For Sale 4 Bed Smallholding
Beulah, Newcastle Emlyn, SA38 £385,000
Property Features
Beulah, Newcastle Emlyn, SA38
Contact Agent
JJ Morris CardiganAbout the Property
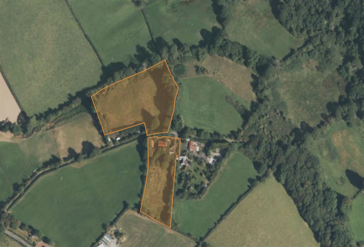
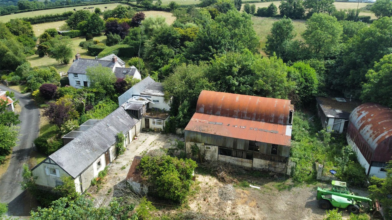
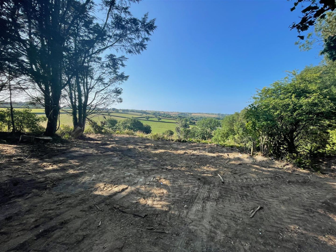
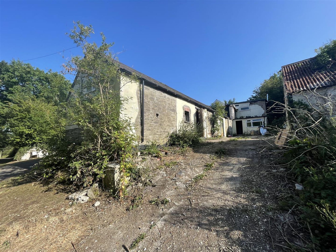
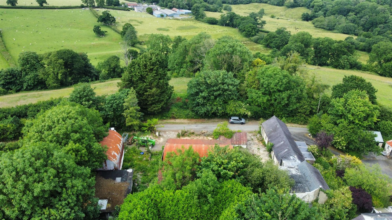
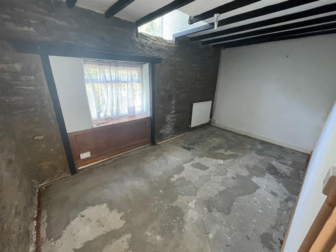
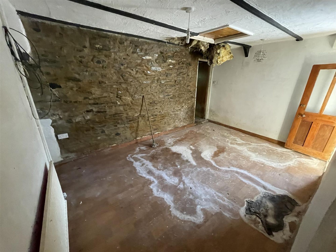
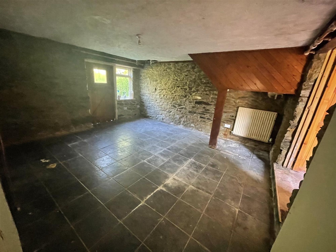
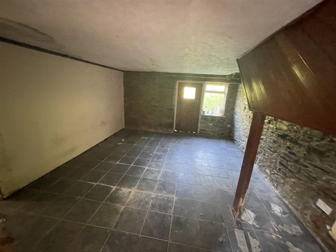
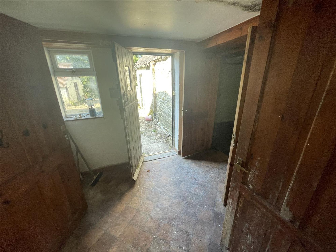
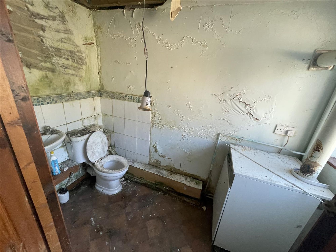
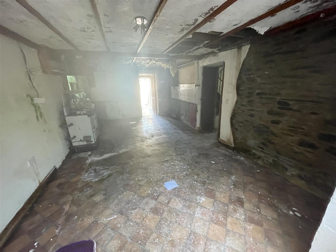
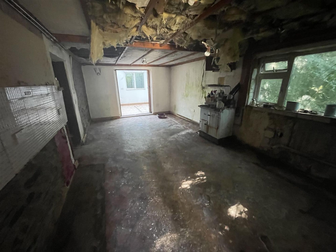
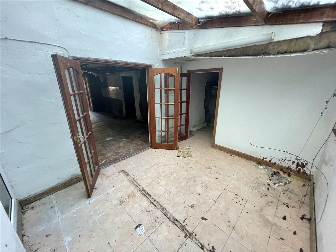
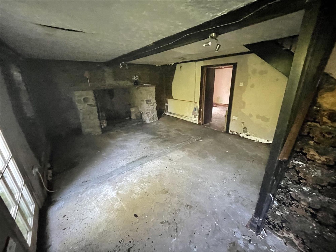
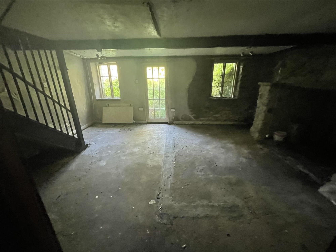
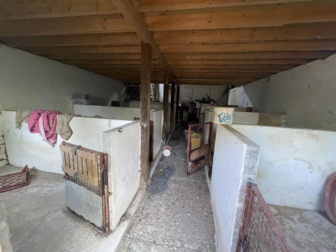
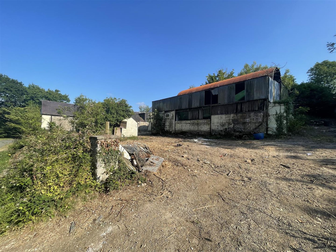
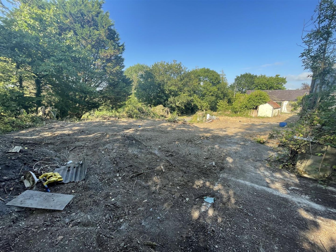
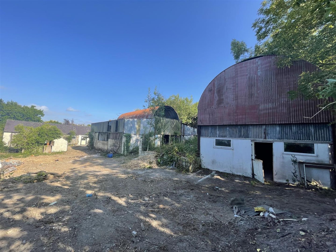
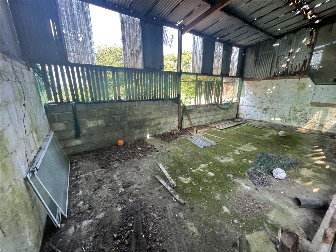
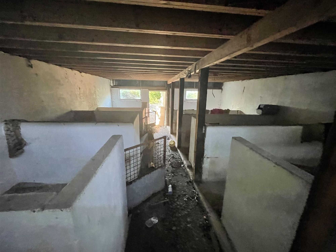
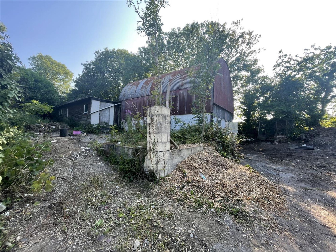
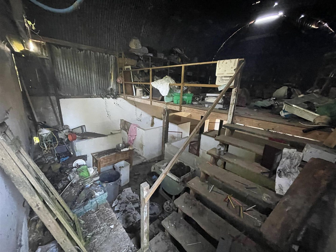
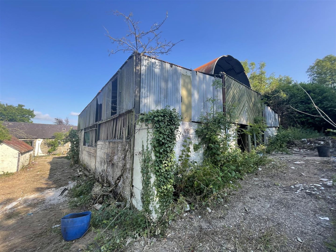
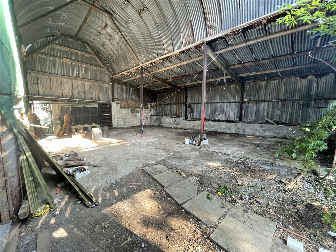
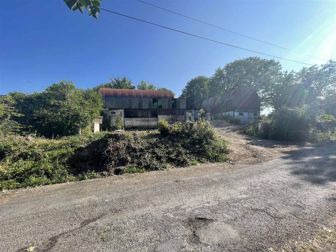
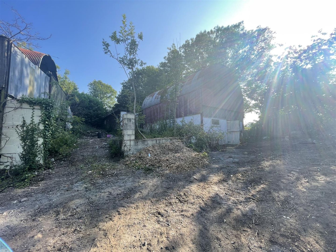
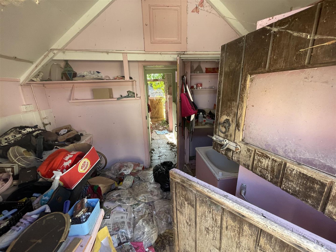
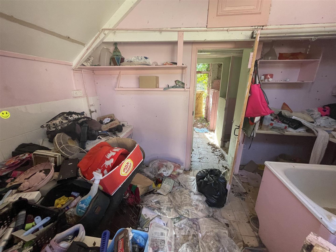
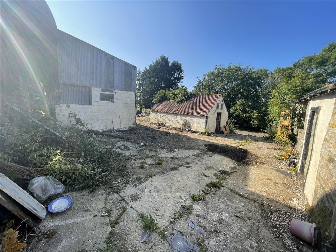
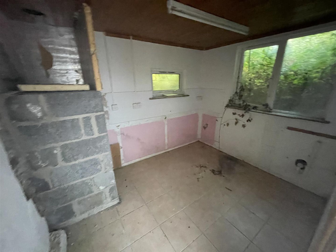
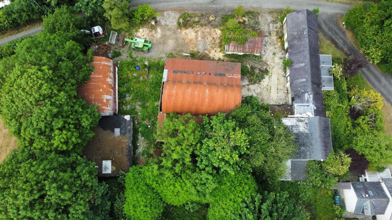
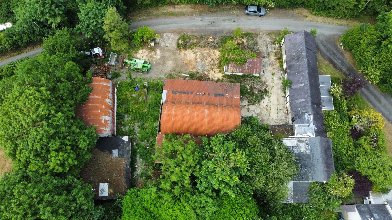
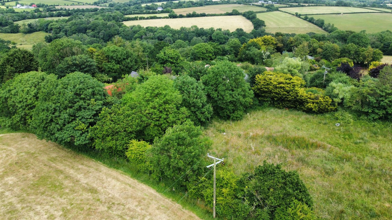
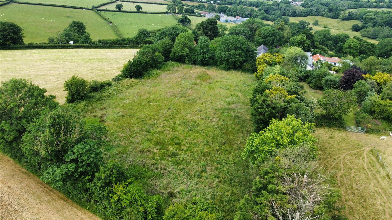
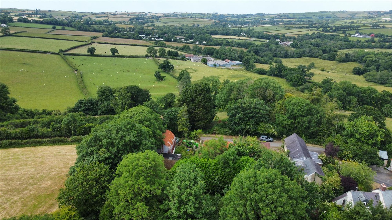
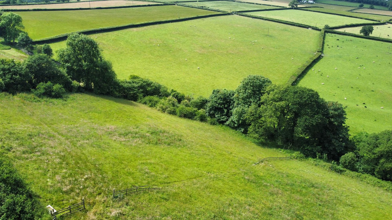
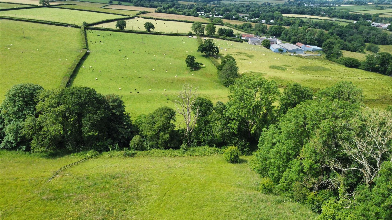
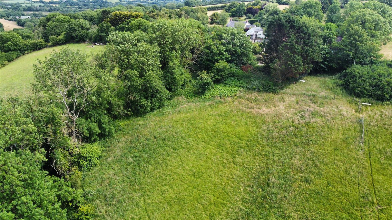
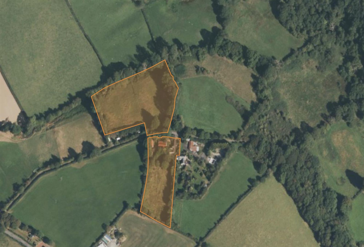
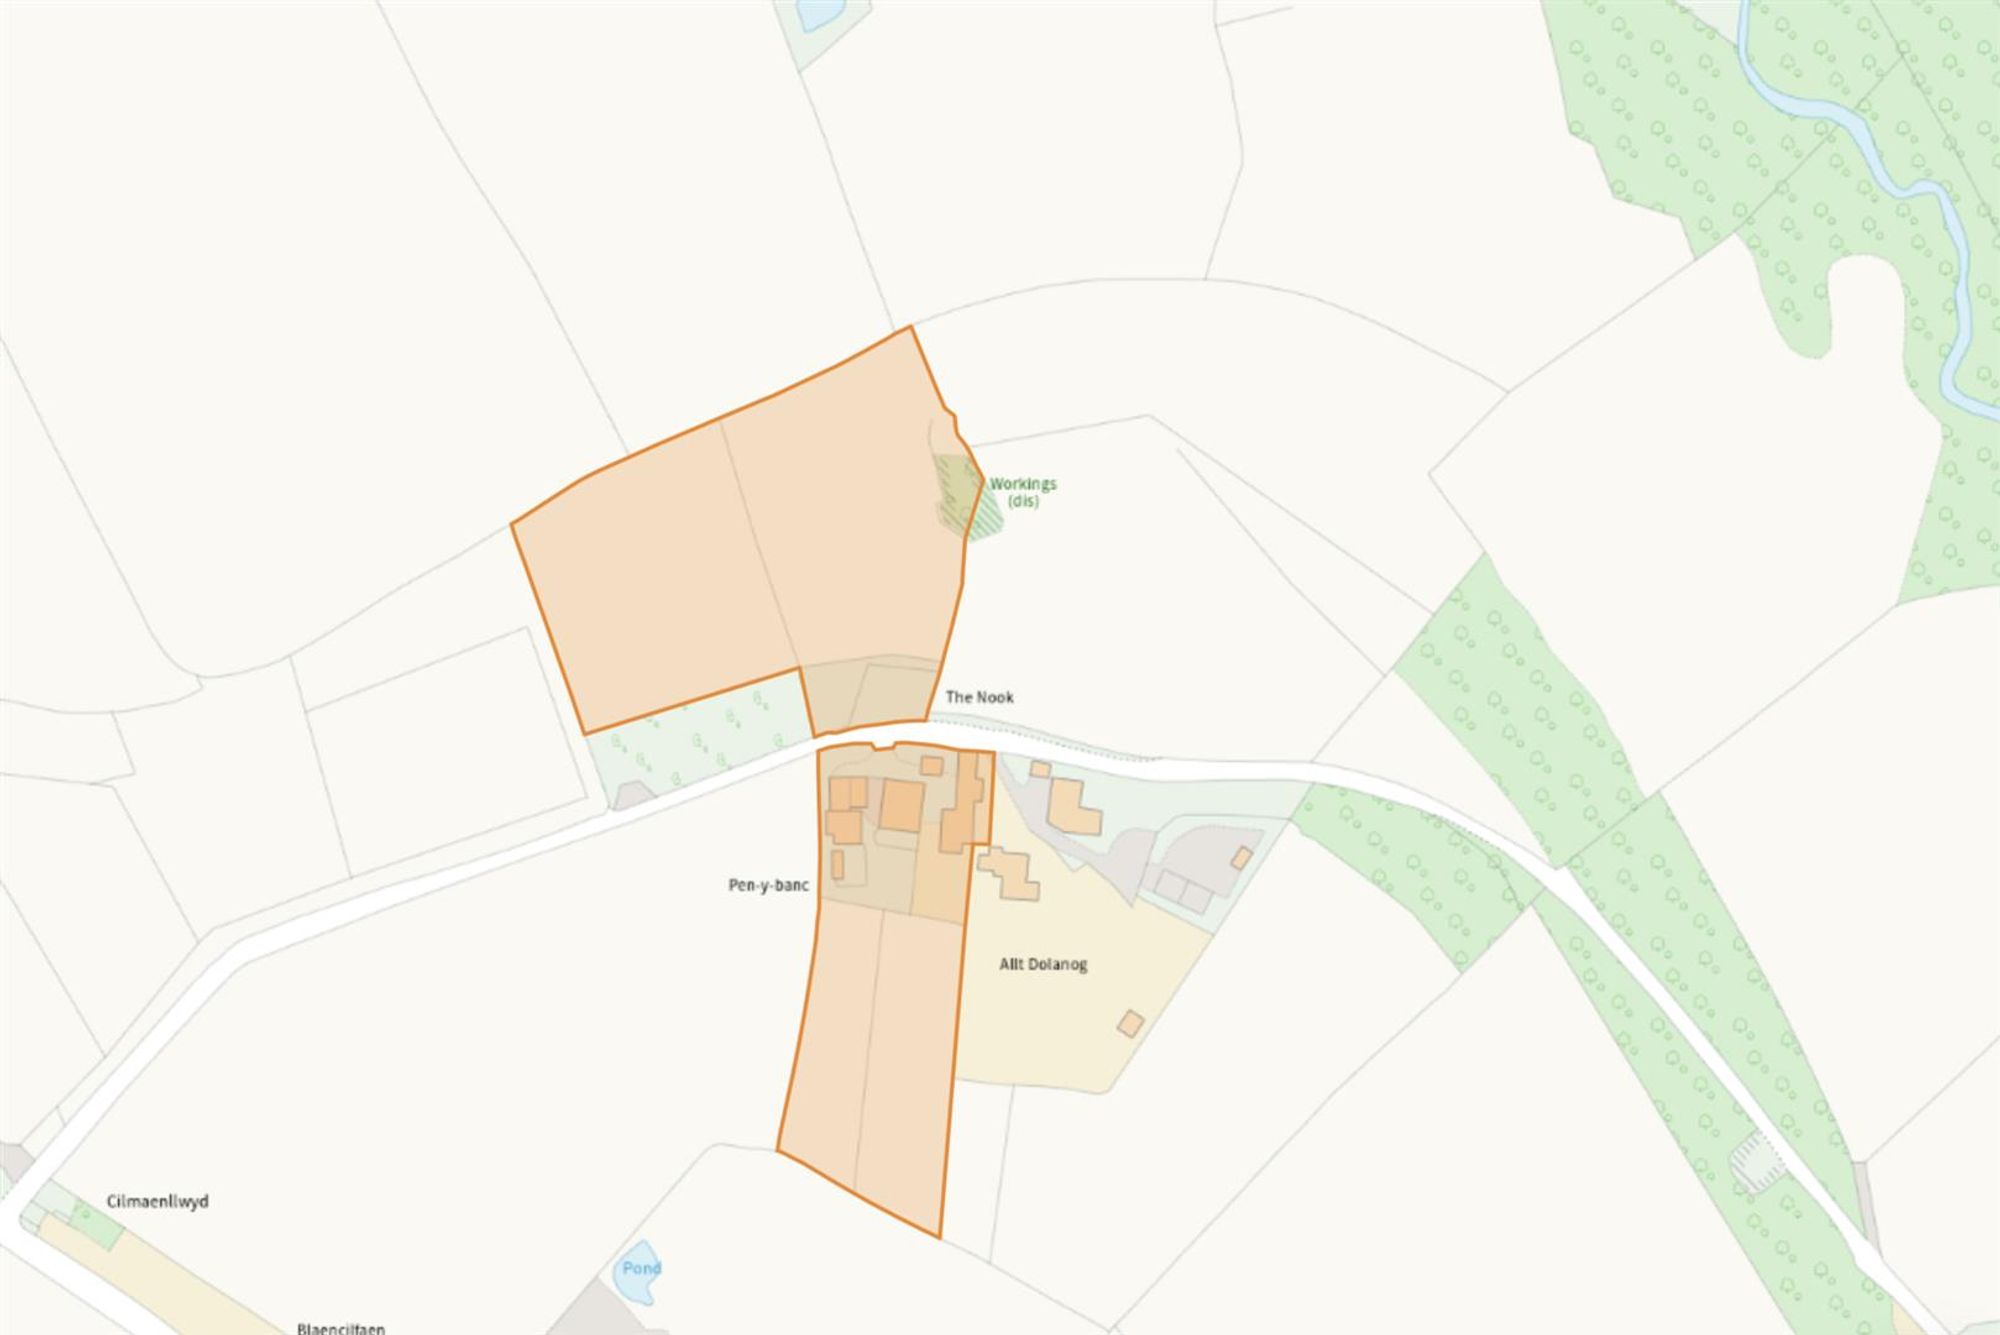
An improvable 5 Acre Smallholding with a range of outbuildings and barns, the property has deteriorated over recent years and now requires an extensive programme of refurbishment or possible redevelopment, subject to consents.
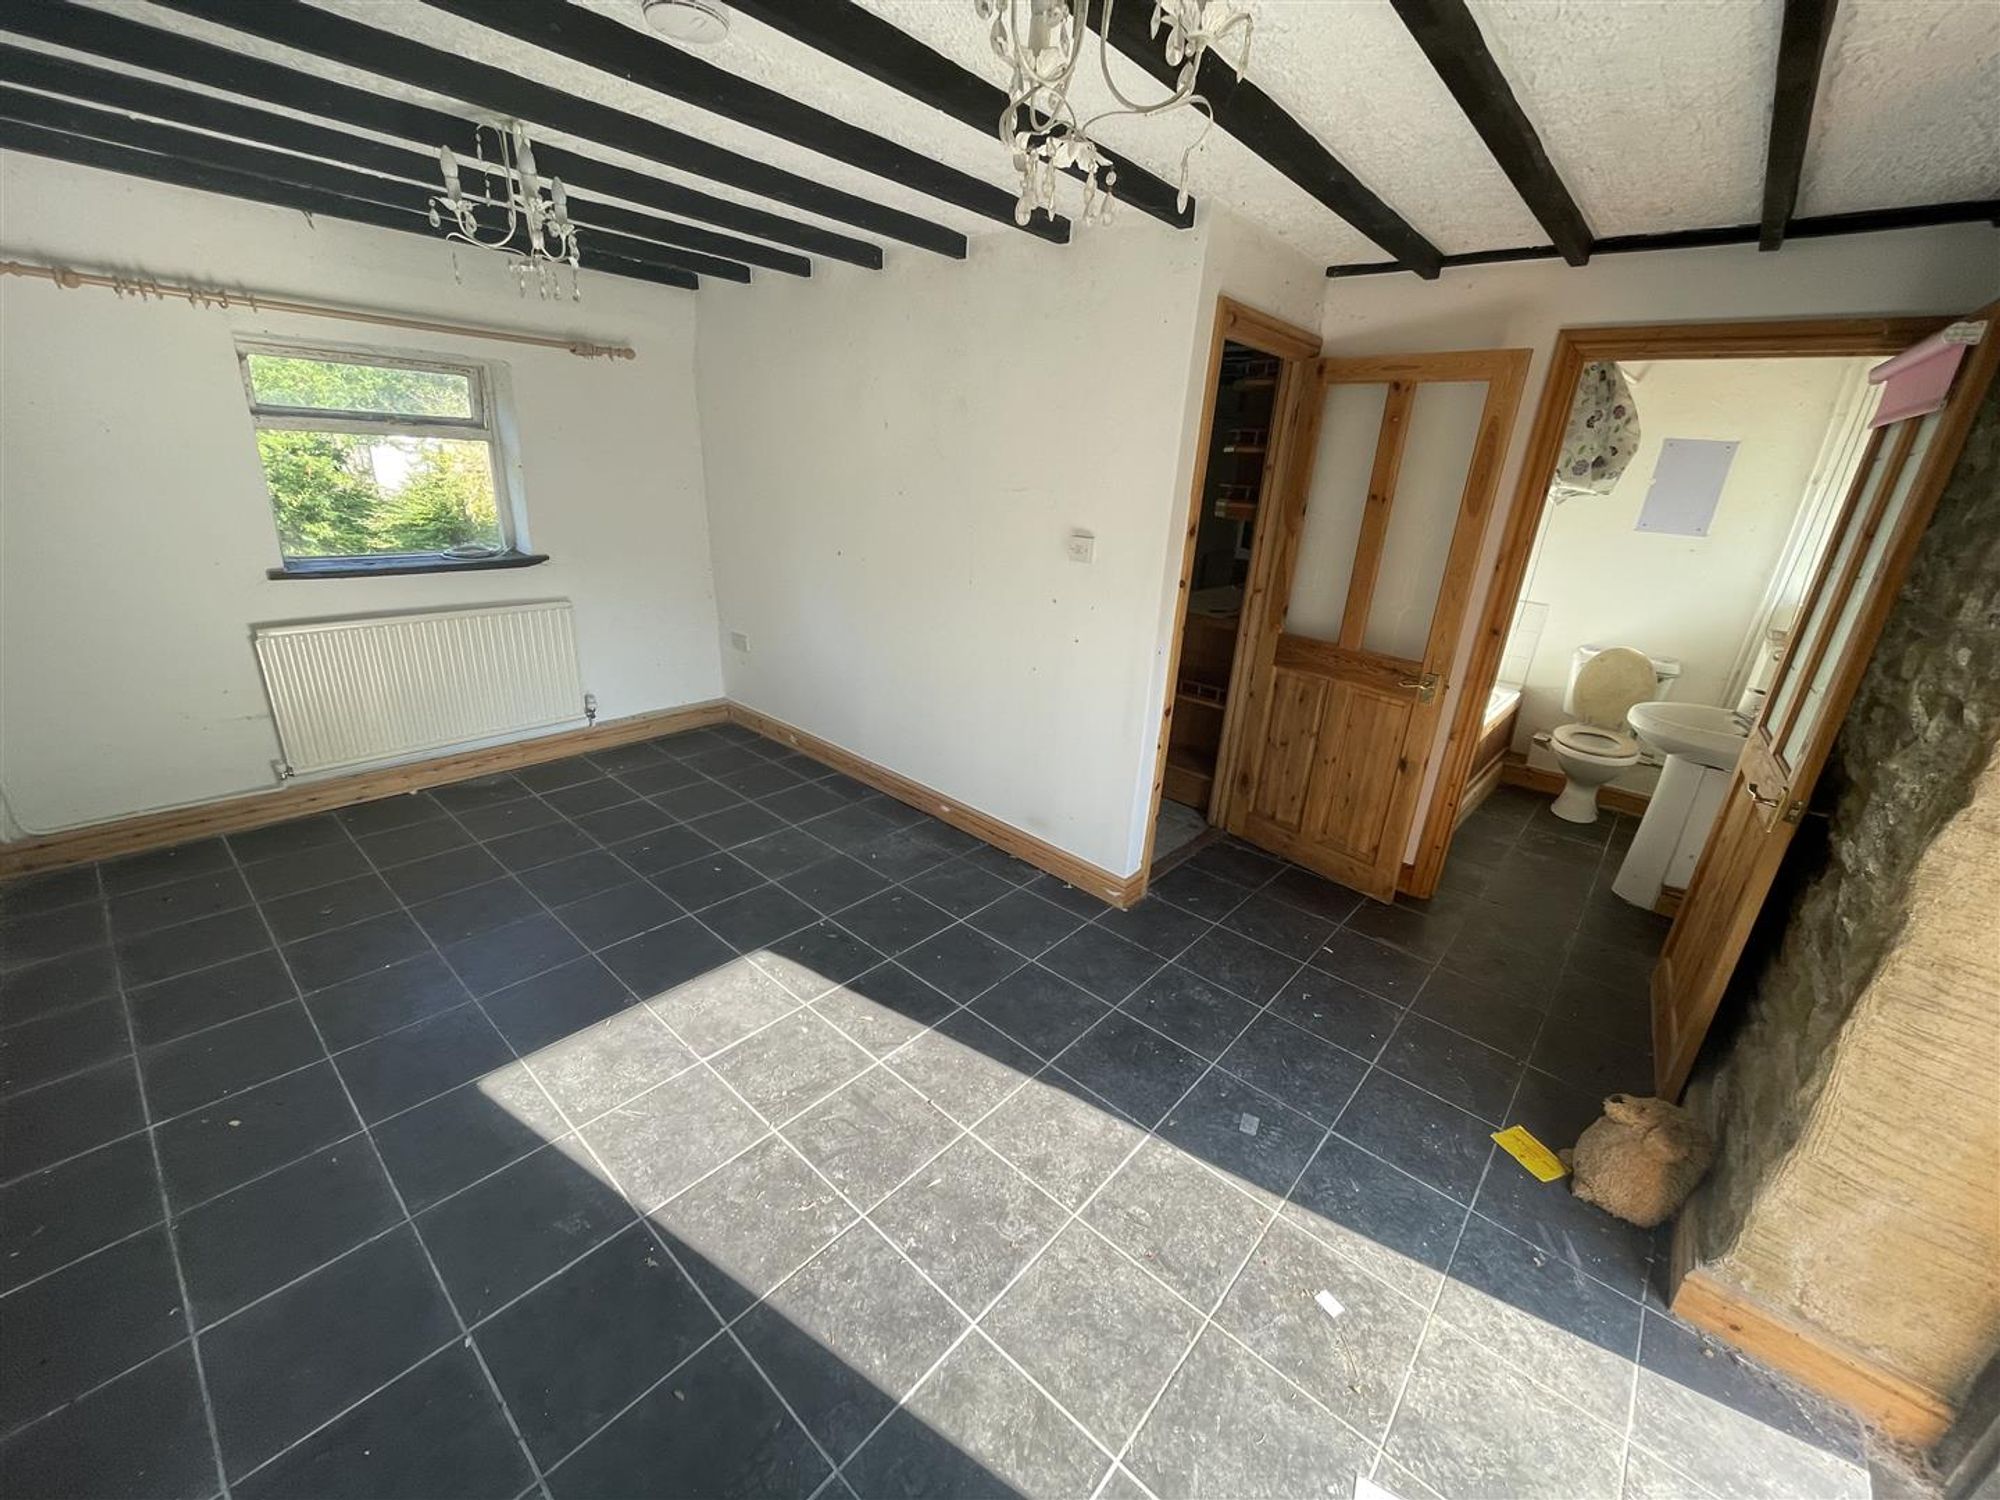
The accommodation has previously been split into two residential units, which briefly comprises: Converted Barn :- Living Room, Kitchen. Sun Room, Two Bedrooms and a Bathroom. Main House:- Entrance Hall, Cloakroom/W.C. Living Room, Kitchen, Conservatory, Utility, Dining Room, First Floor Landing, Two Bedrooms and a Bathroom.
- The Property requires an Extensive Programme of Refurbishment or Possible Redevelopment, Subject to Consents
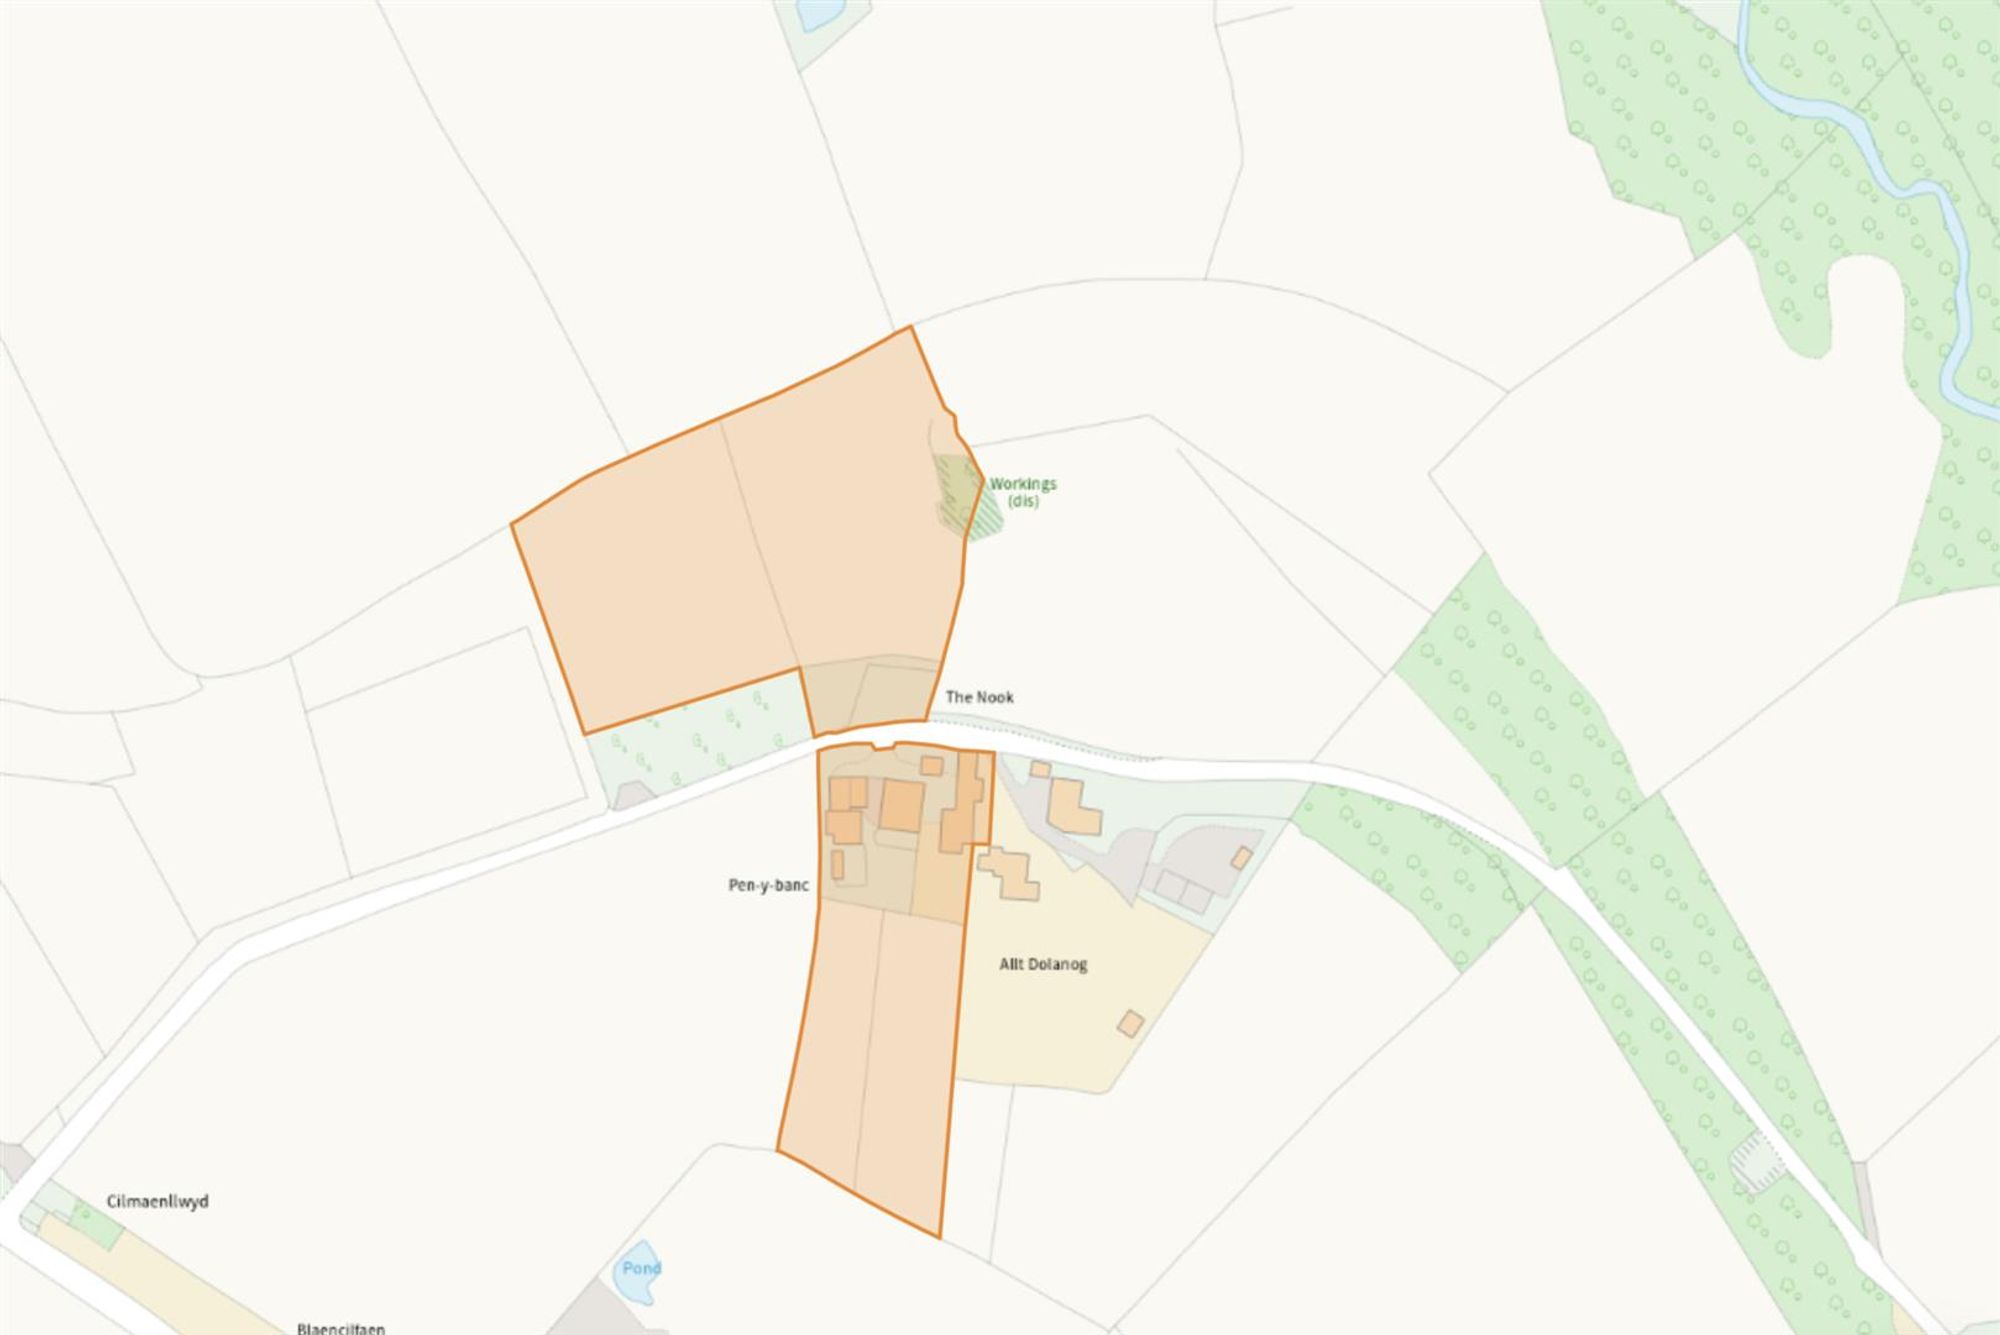
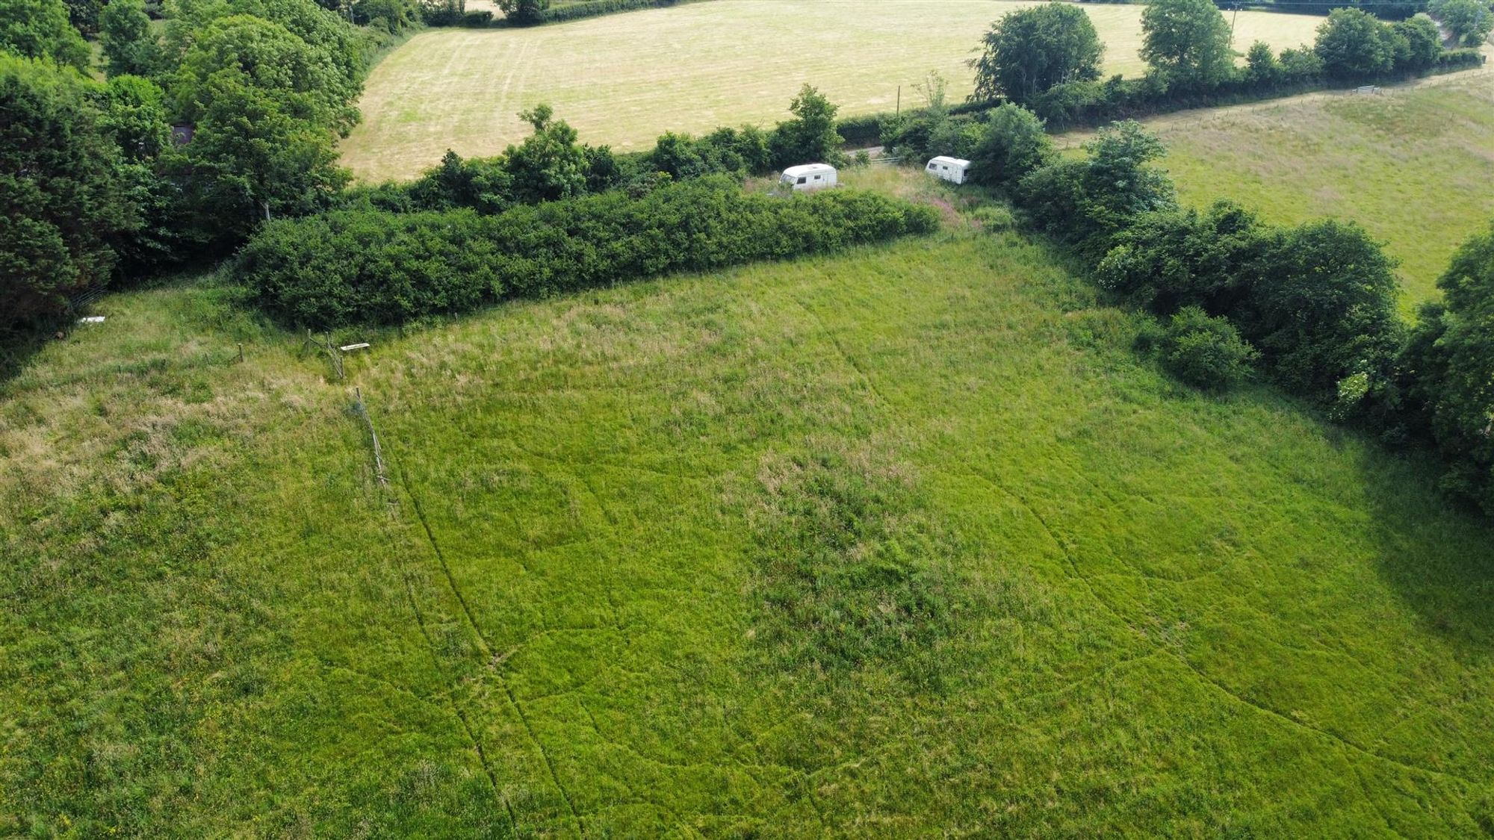
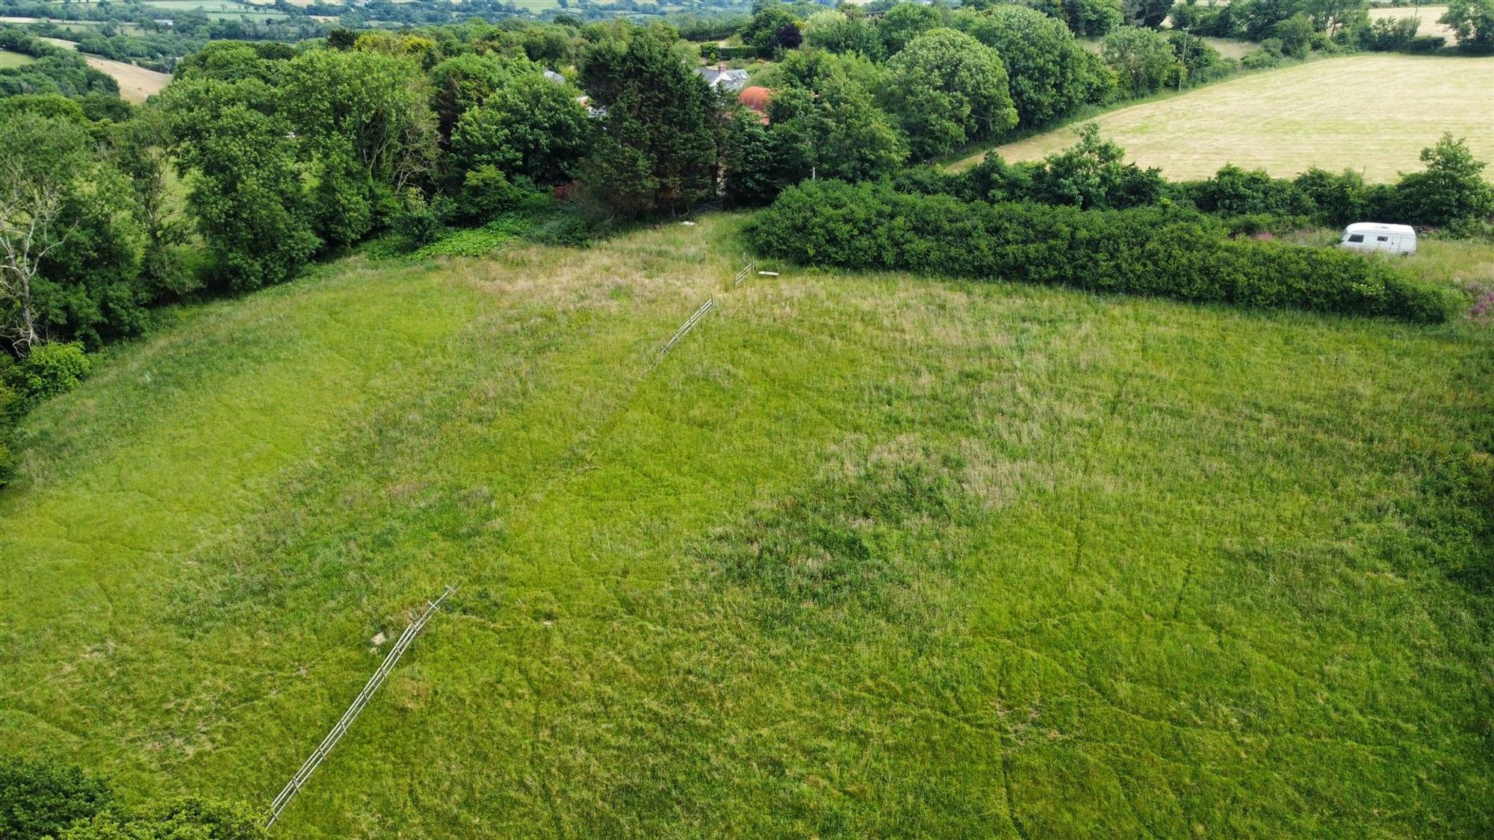
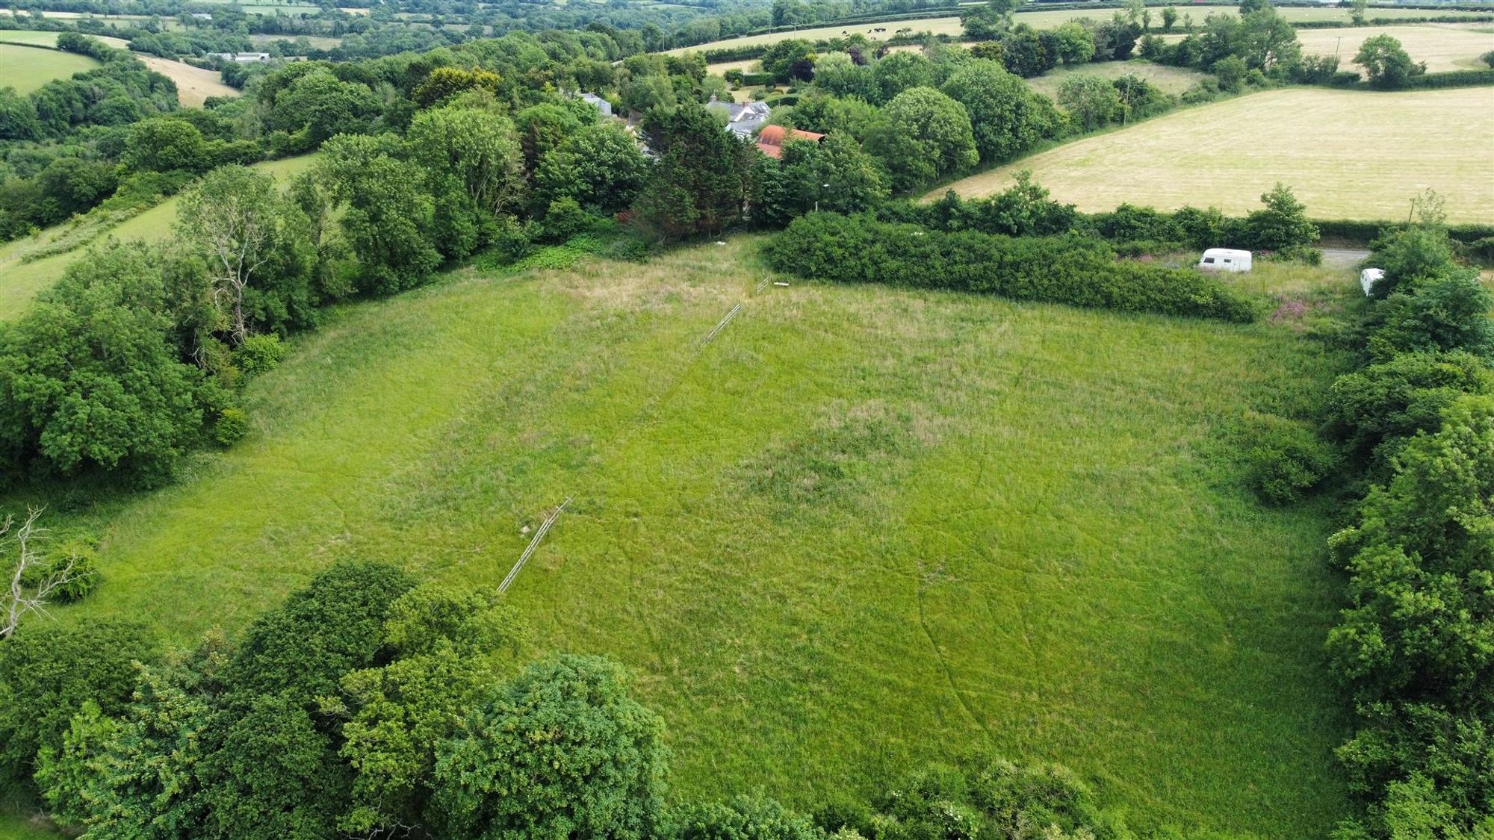
- An Improvable 5 Acre Smallholding with a Range of Outbuildings and Barns
Property Details
Situation
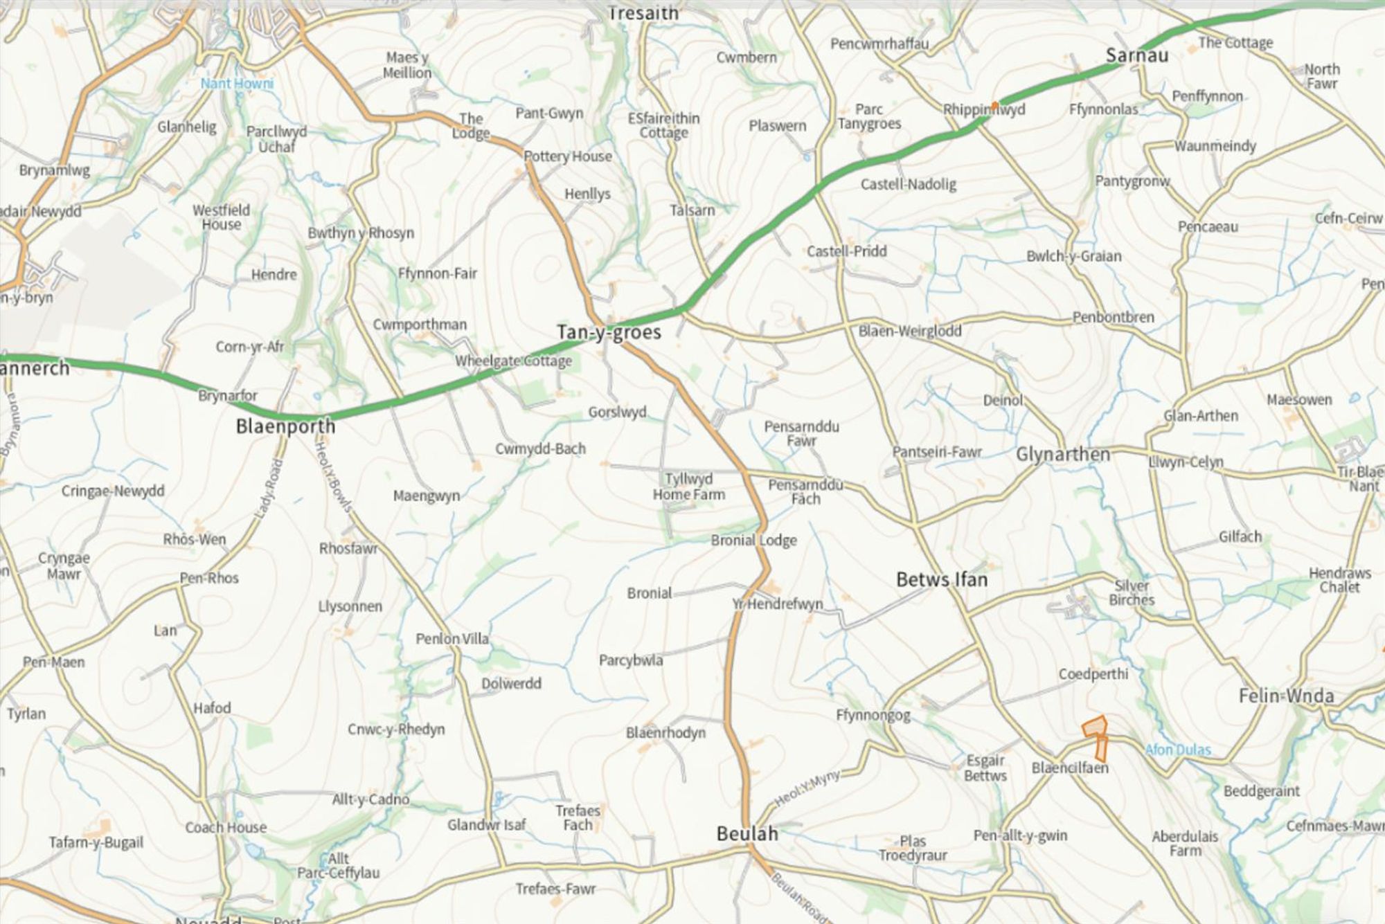
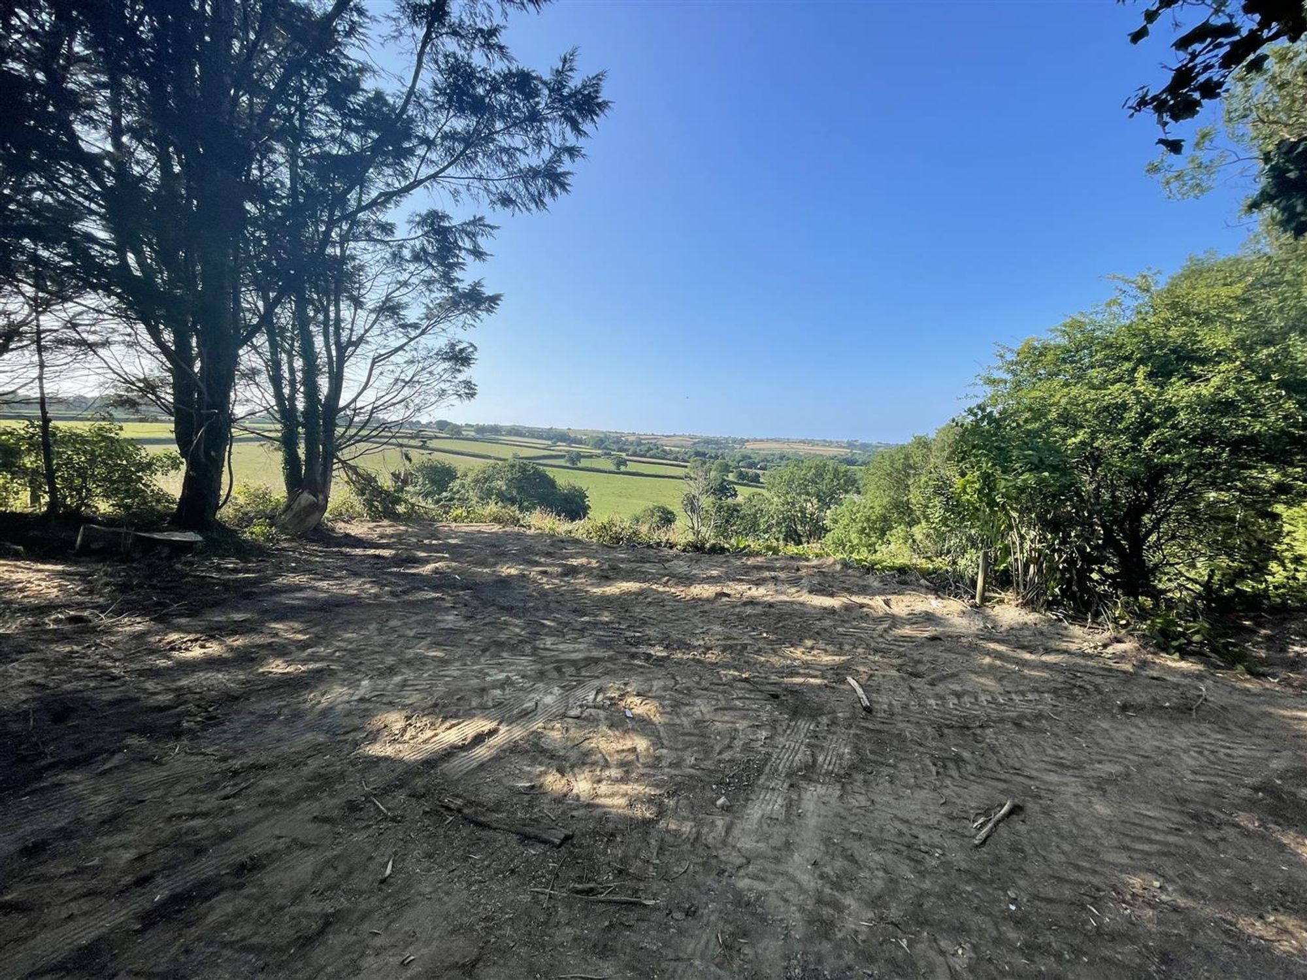
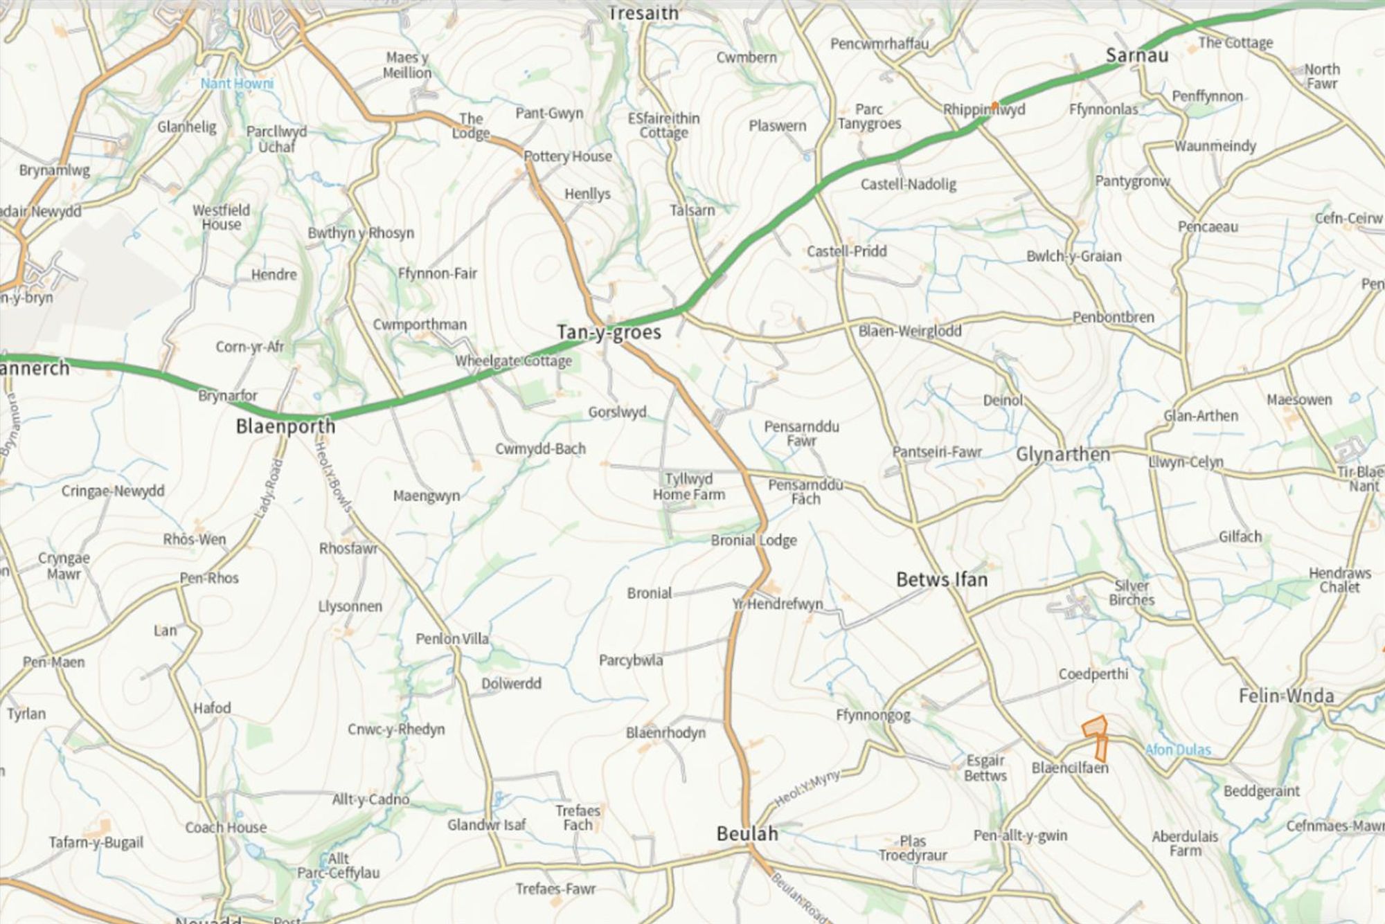
The property is situated in the small country village of Betws Ifan, a quiet and pretty place with a small number of villagers. It is conveniently placed for reaching by car the West Wales coastline with many beaches and walks and is less than a 15 minute car journey. Cardigan and Newcastle Emlyn are roughly 15 minutes away and offer a wide choice of shops and amenities from shopping parades to schooling and there is also an excellent primary school close by in Brynhoffnant.
Kitchen
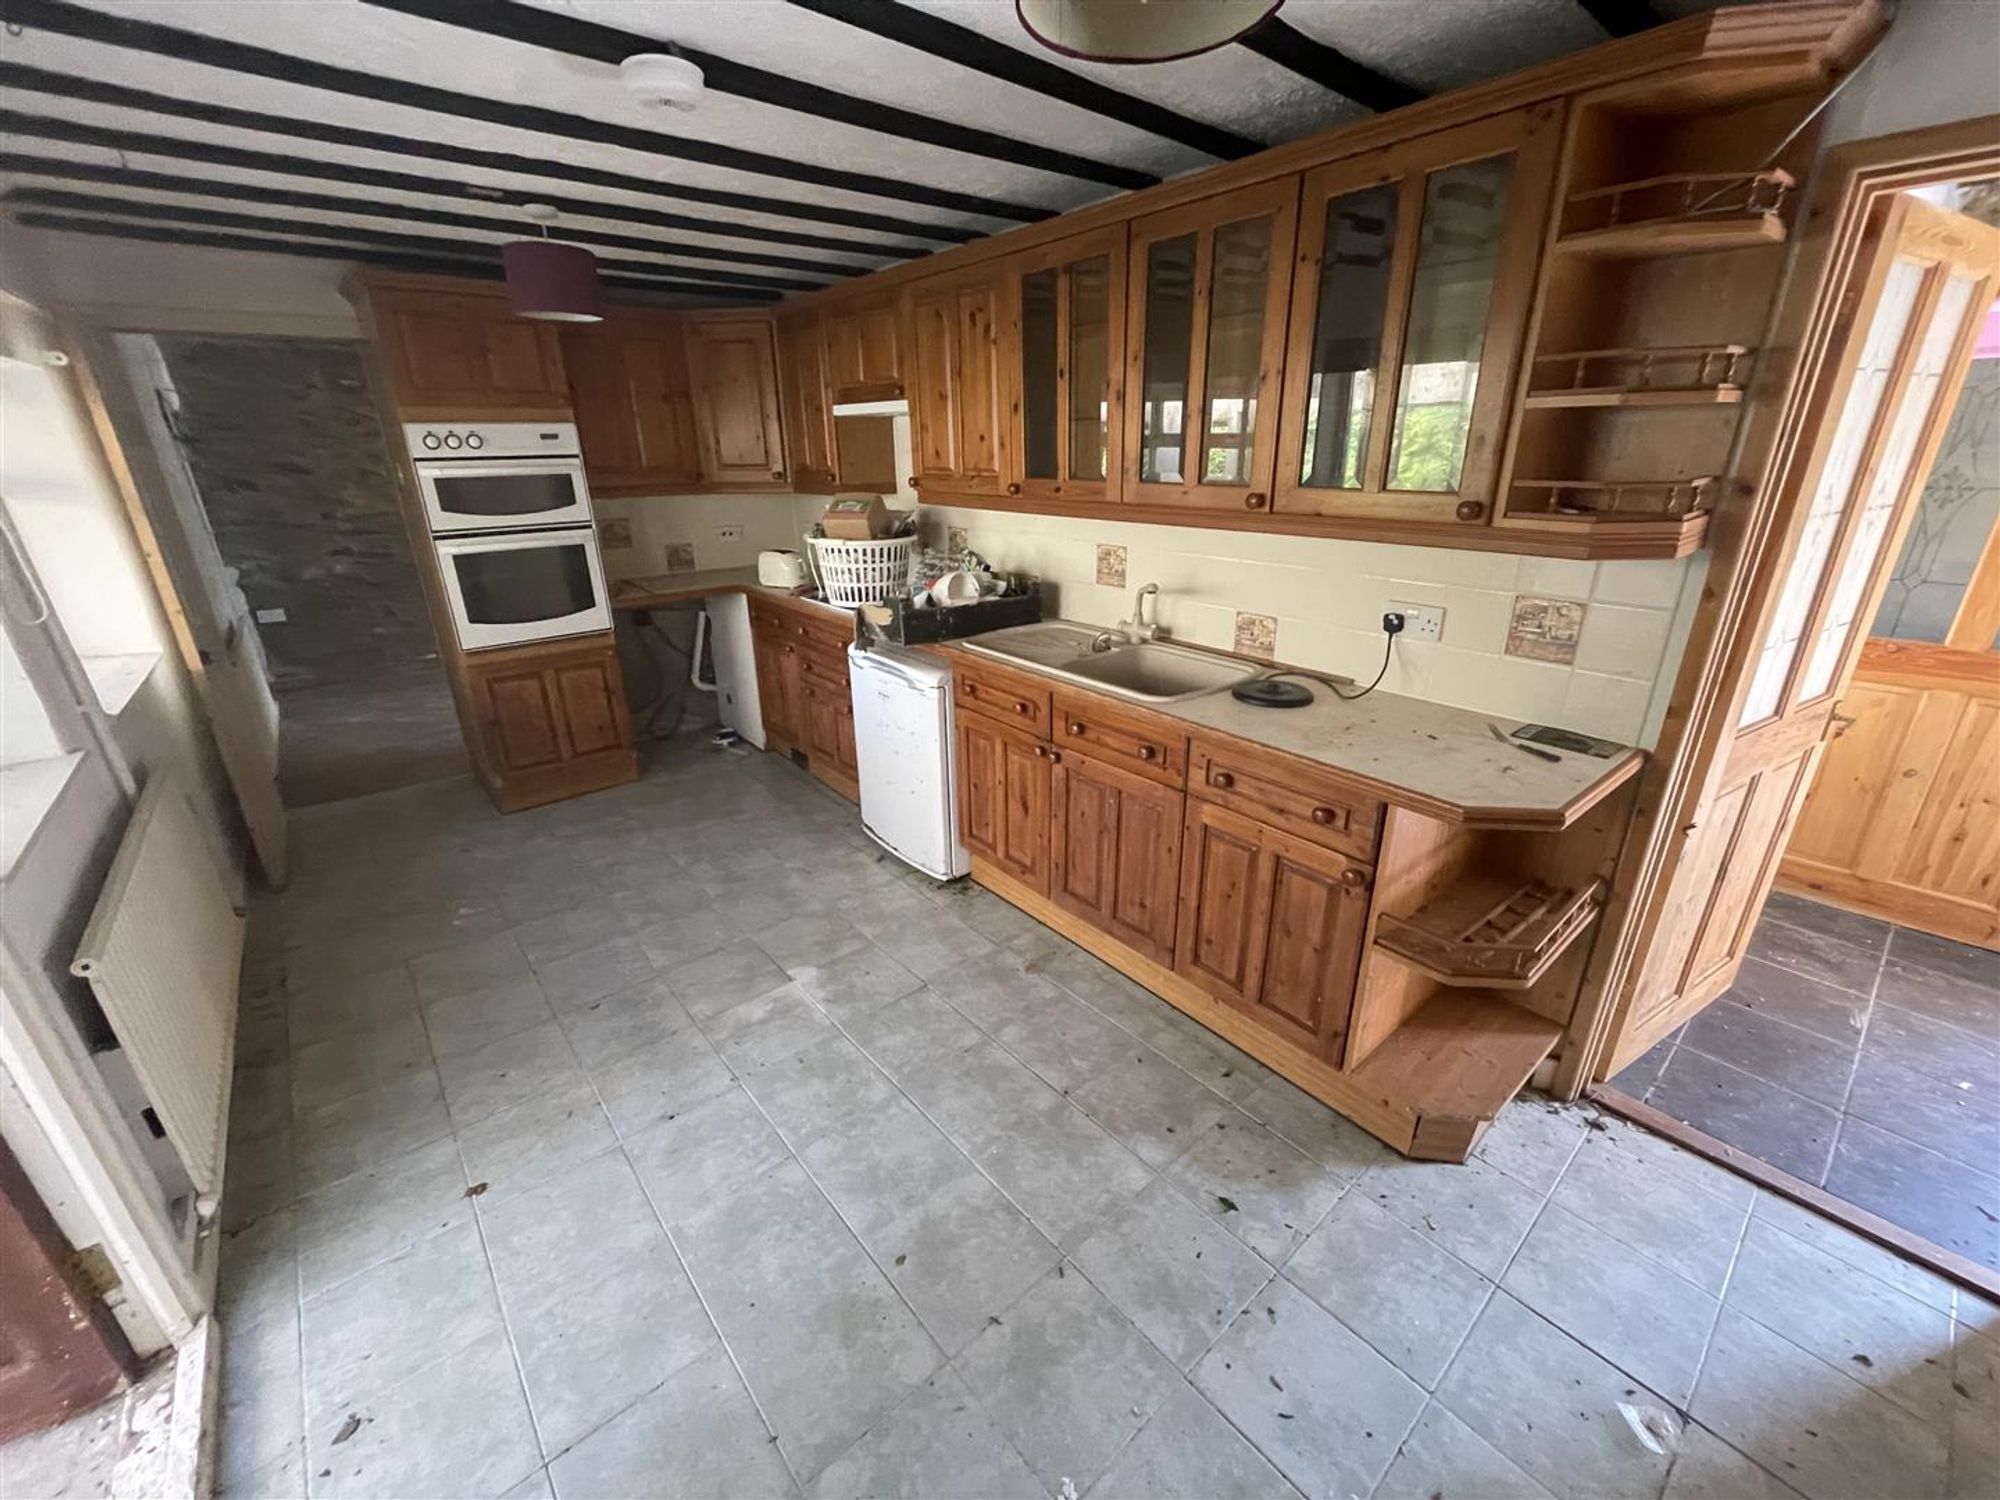
Dimensions: 5.03m x 2.69m (16'6" x 8'10"). Having a range of wall and base units, sink and drainer unit, ceramic hob, double oven, void and plumbing from dish washer, tiled floor.
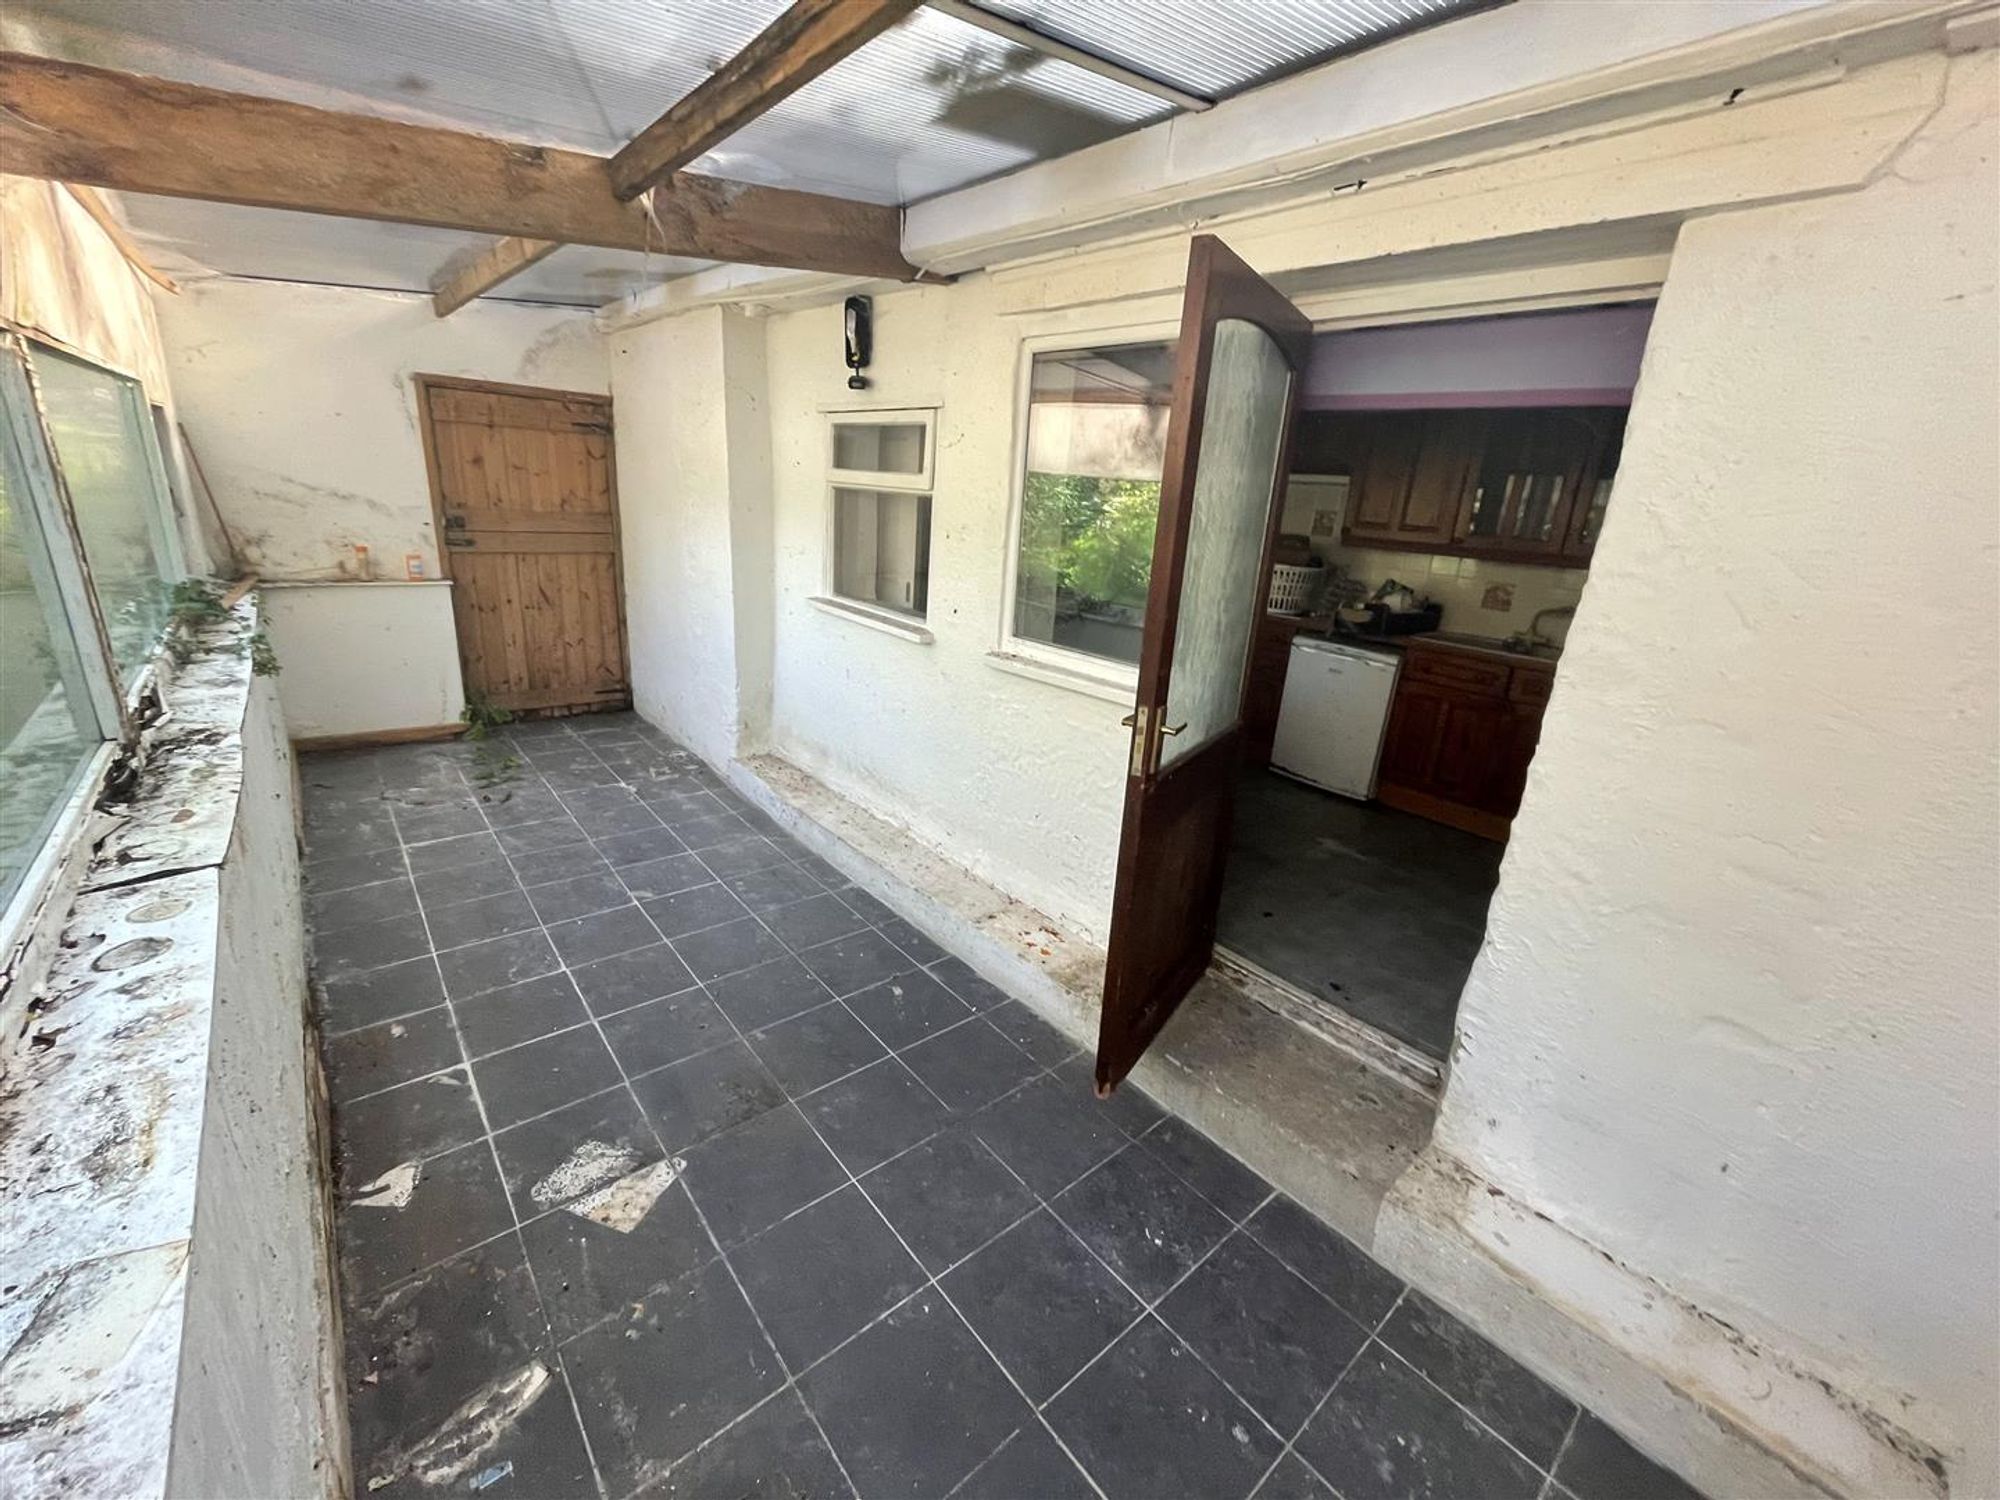
Lean-to
Dimensions: 6.30m x 2.08m (20'8" x 6'10"). Tiled floor, window to the side, door to rear.
Inner Hall
Radiator, window.
Bedroom One
Dimensions: 4.47m x 2.72m (14'8" x 8'11"). Two windows, radiator.
Bedroom Two
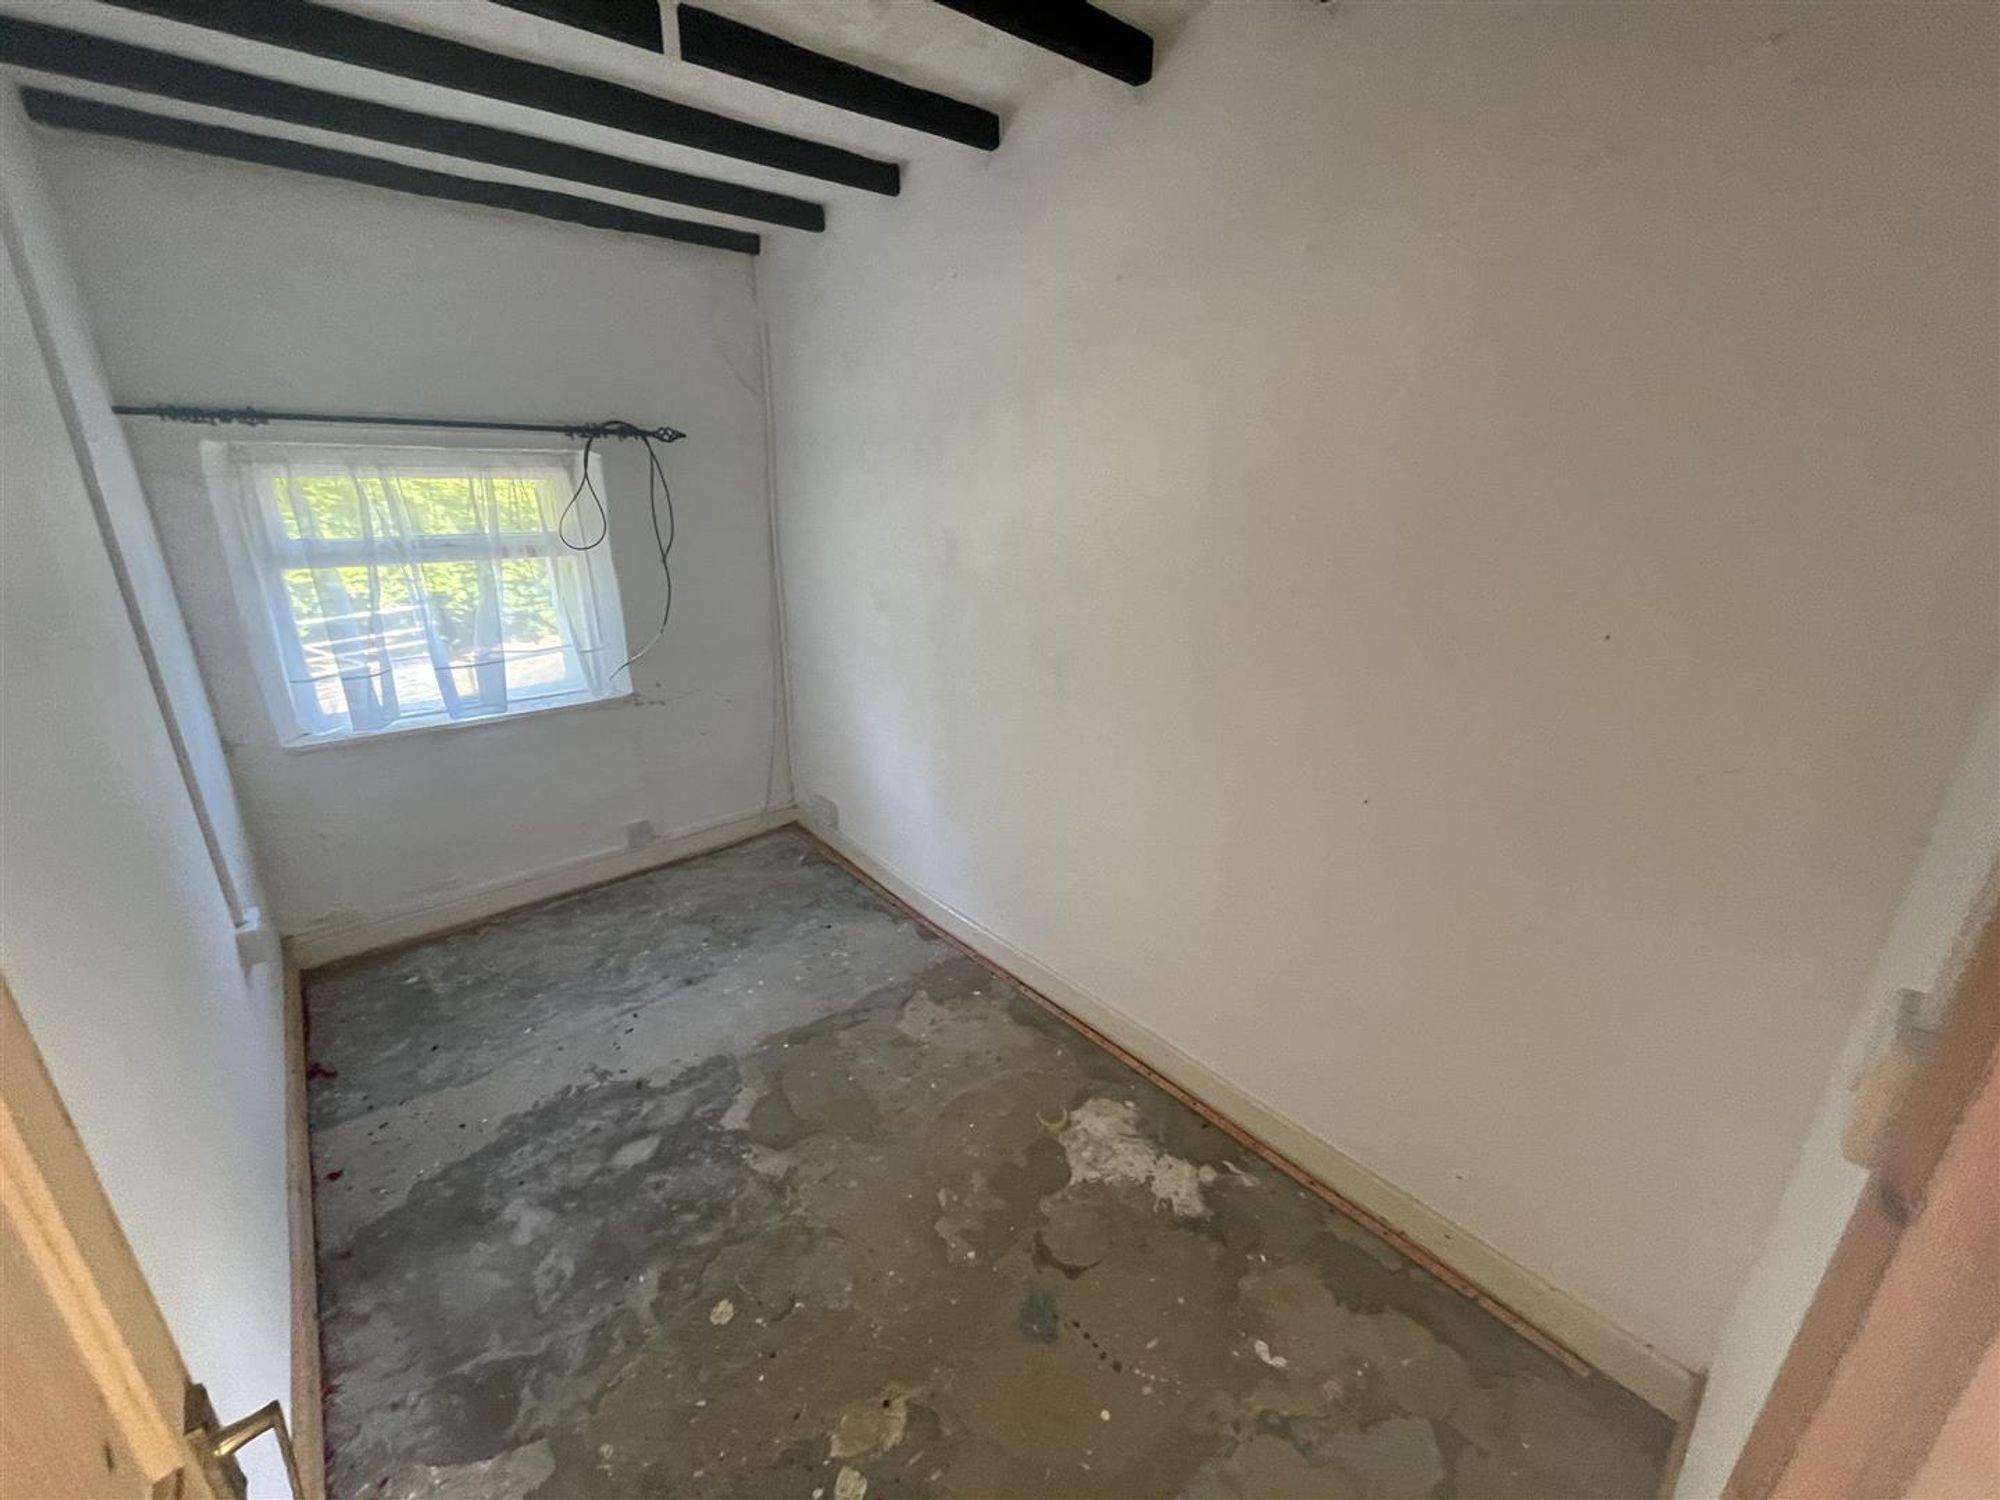
Dimensions: 3.23m x 1.78m (10'7" x 5'10"). Two windows, radiator.
Hall
Radiator, doors to:-
Cloakroom/WC
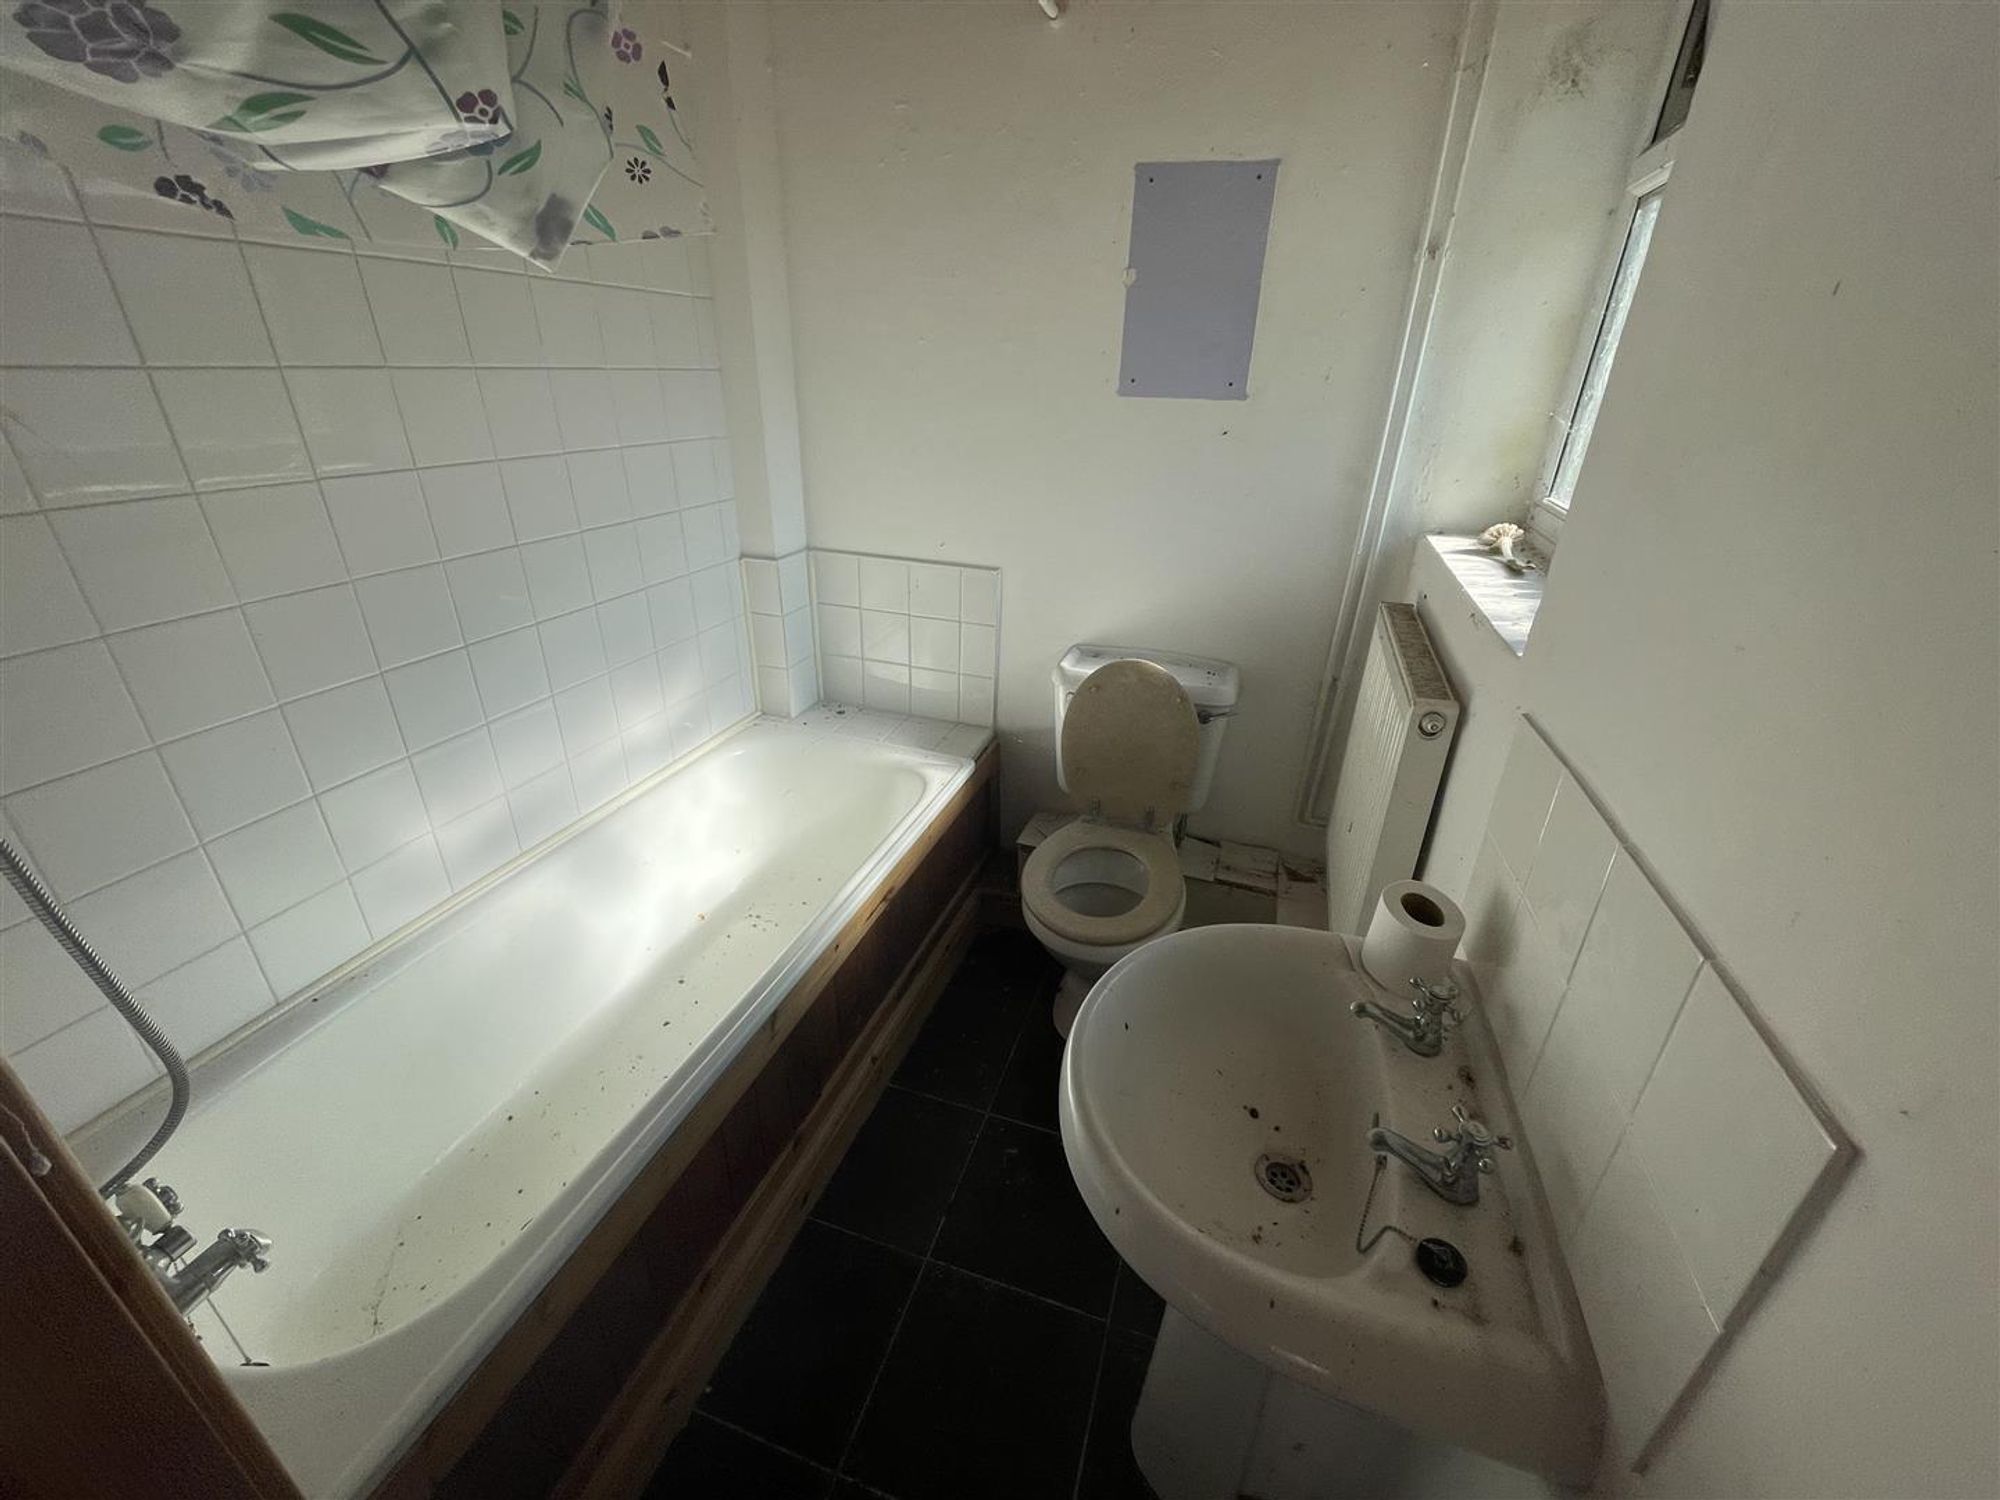
Low flush WC, pedestal hand wash basin, Worcester Heatslave boiler.
Former Kitchen
Dimensions: 6.15m x 3.78m (20'2" x 12'5").
Lean-to
Dimensions: 3.51m x 2.95m (11'6" x 9'8").
Utility
Dimensions: 2.97m x 2.31m (9'9" x 7'7").
Dining Room
Dimensions: 4.45m x 4.09m (14'7" x 13'5").
Connecting Room
Dimensions: 4.39m x 3.00m (14'5" x 9'10").
Shower Room
Lounge
Dimensions: 5.79m x 4.45m (19' x 14'7").
FIRST FLOOR
Services, etc.
Services - Mains Water & Electricity. Oil Central Heating. Believed to be Septic Tank Drainage. Local Authority - Ceredigion County Council Property Classification - F Tenure - Freehold and available with vacant possession upon completion. What3Words - ///everyone.tucked.eyelid