For Sale 3 Bed House
Lampeter Velfrey, Narberth, SA67 Offers in Region of £385,000
Property Features
Lampeter Velfrey, Narberth, SA67
Contact Agent
JJ Morris NarberthAbout the Property
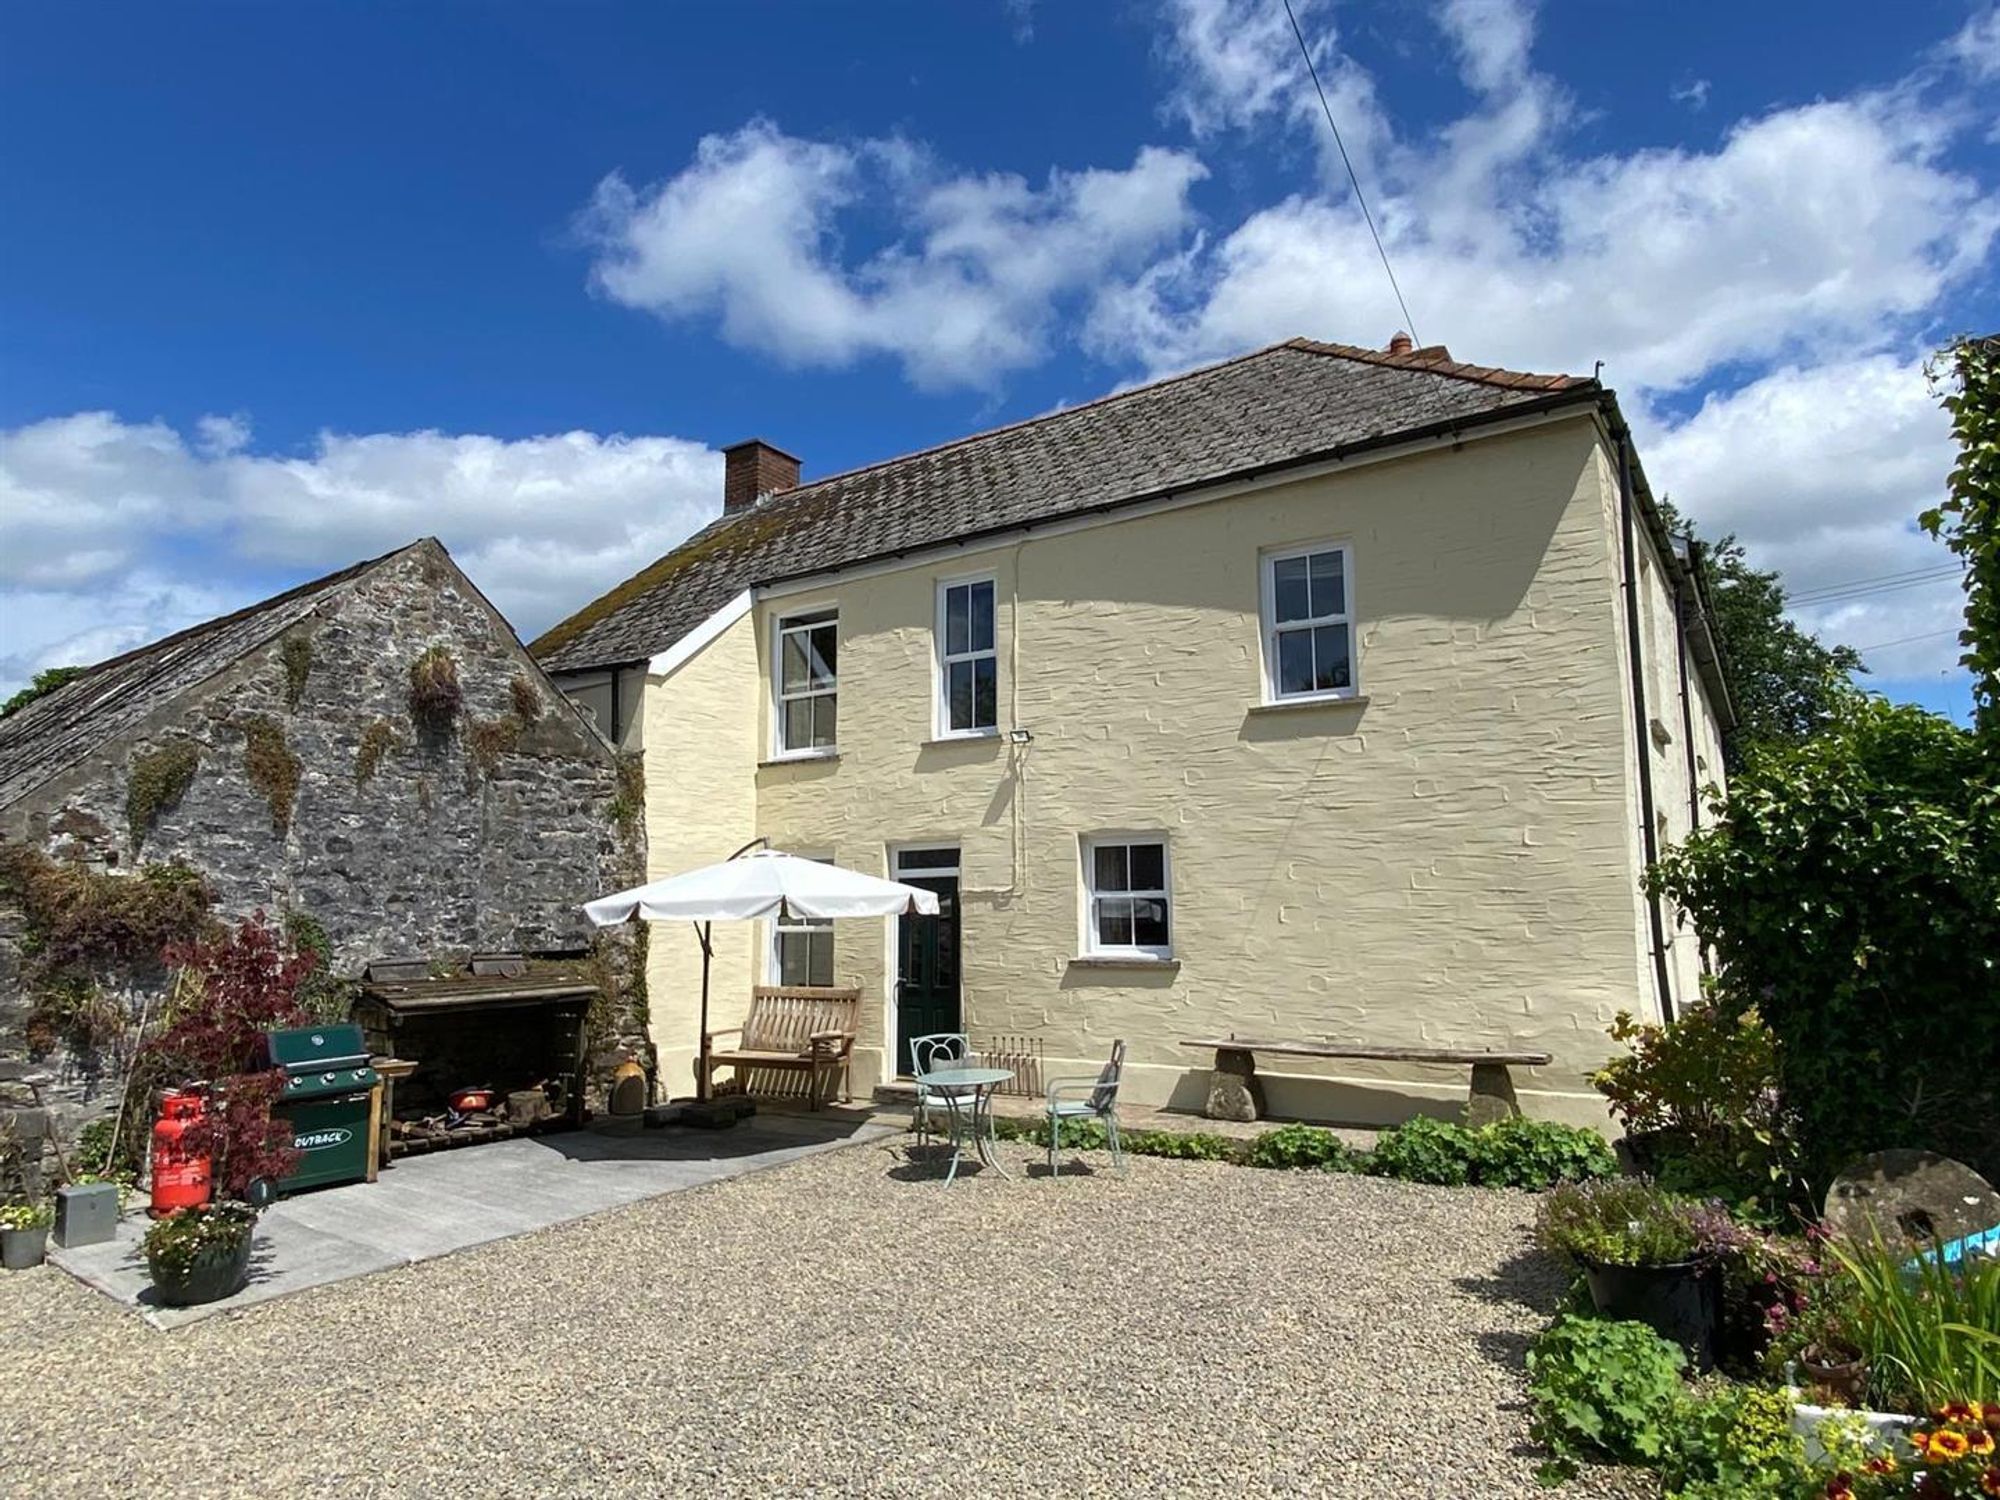
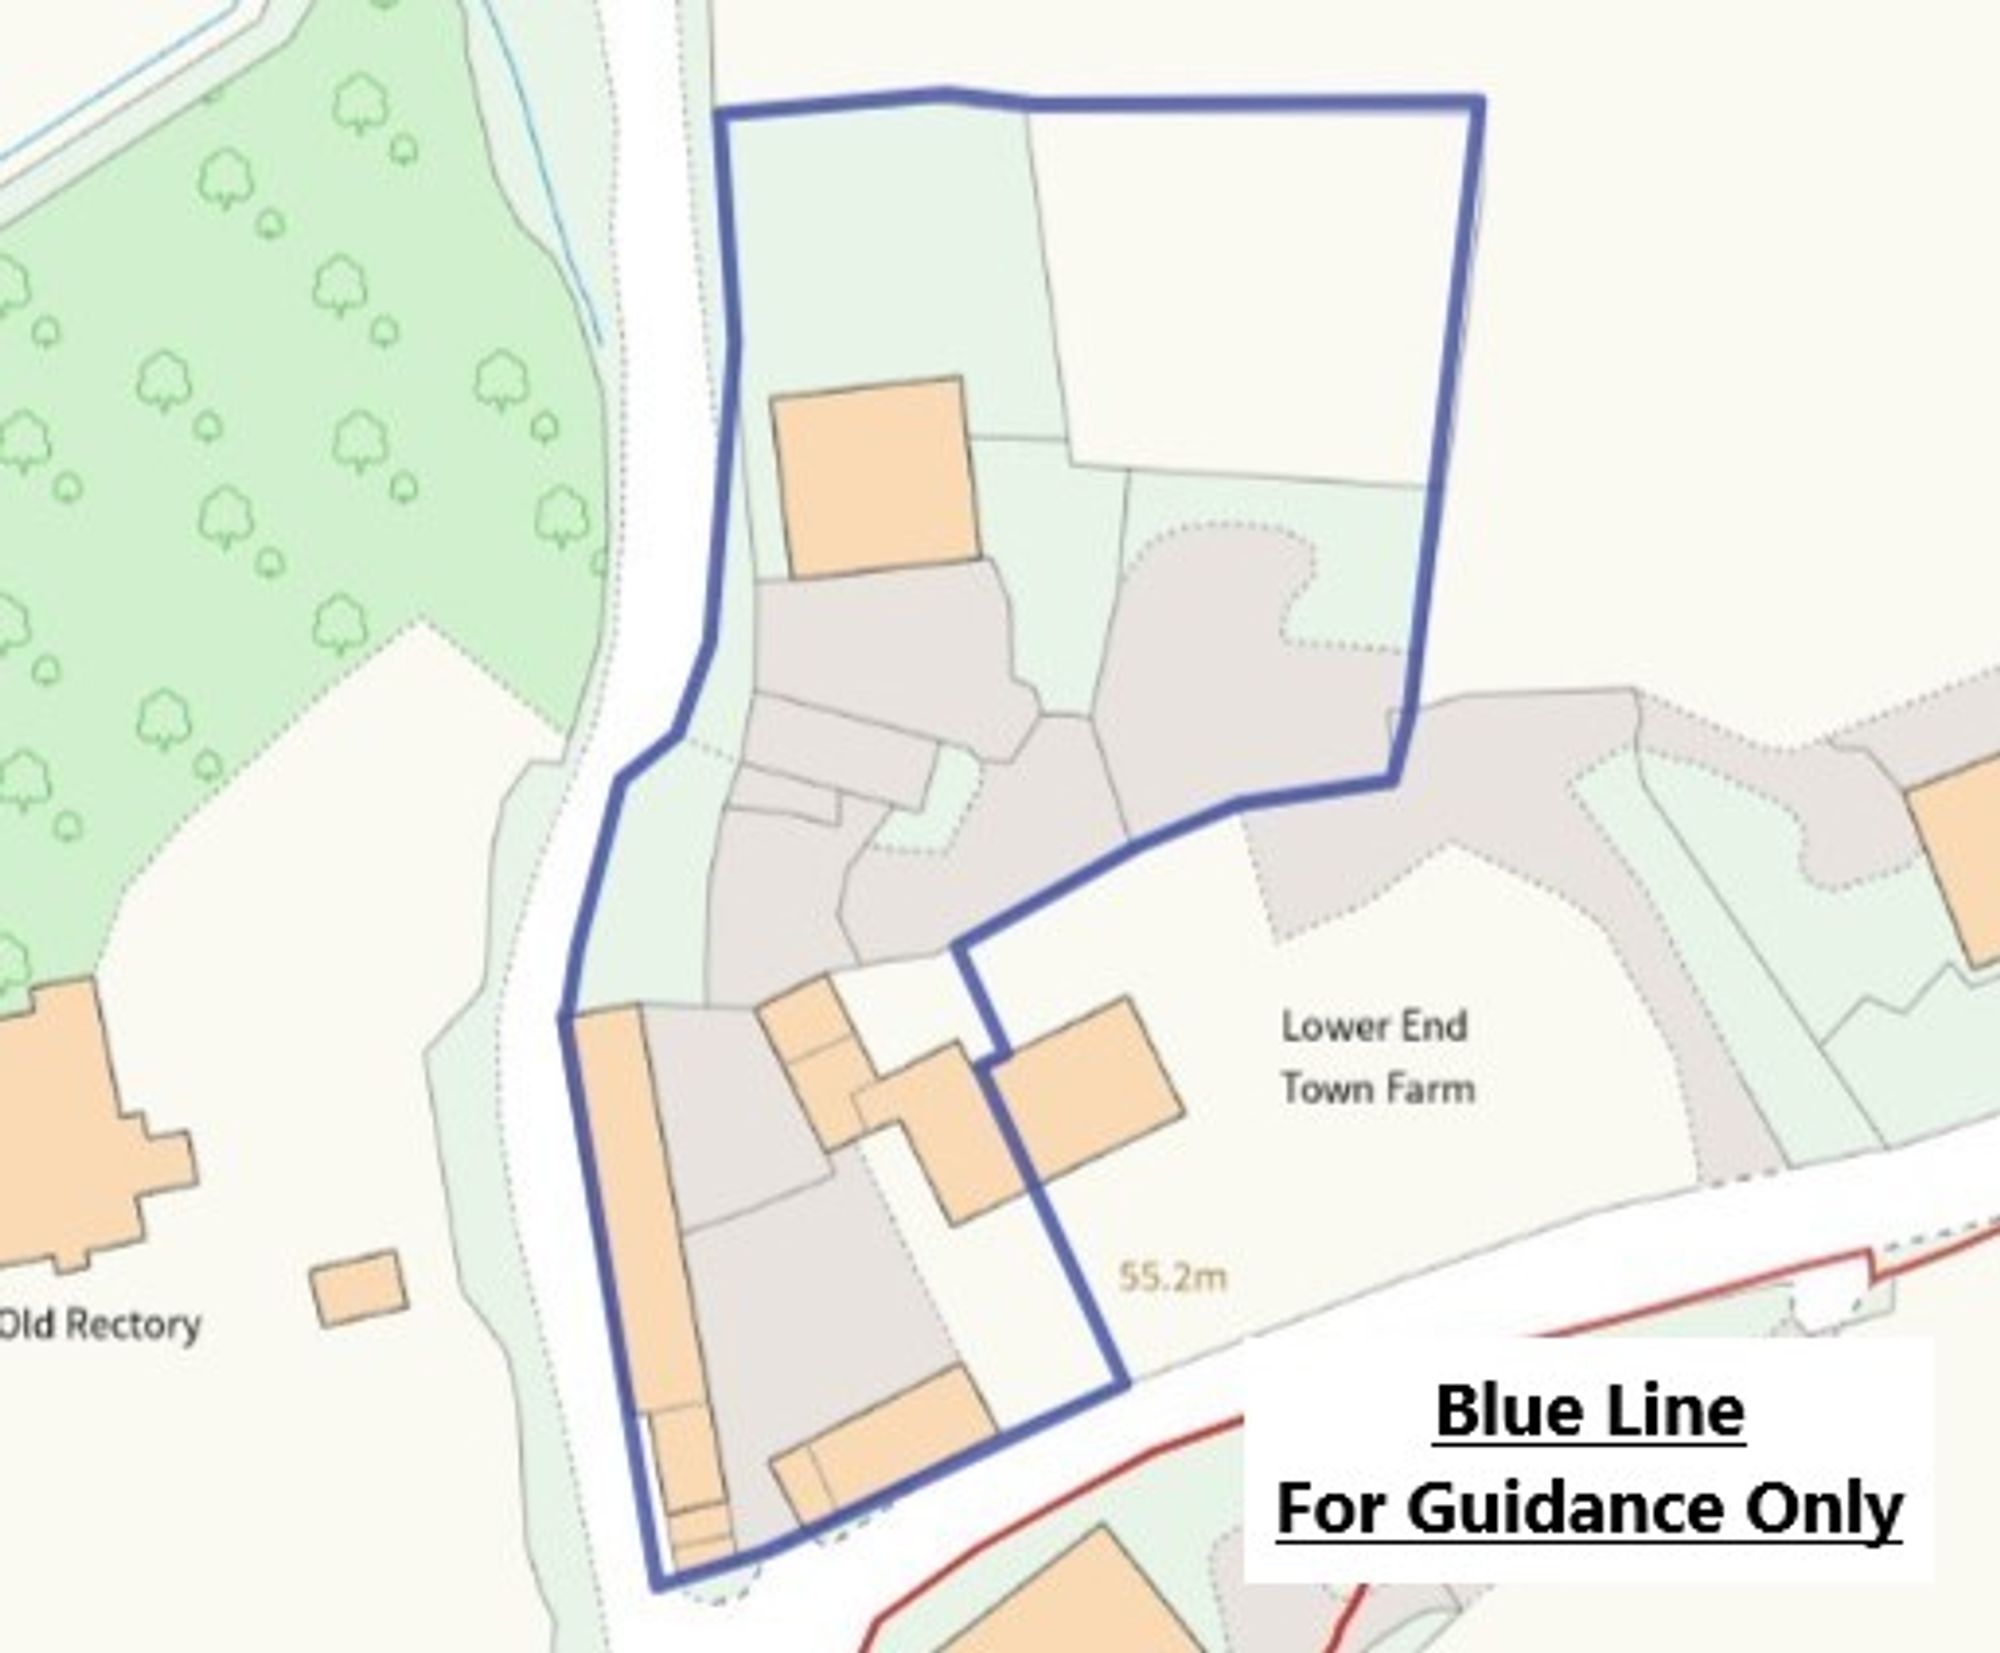
A semi-detached 3 bedroom house offering good size traditional accommodation with lovely features, plus a courtyard with range of stone outbuildings/barns and 0.75 acre paddock, all situated conveniently within the popular village of Lampeter Velfrey. The property is well kept and would make an ideal home for a buyer seeking a country lifestyle with room for keeping a small number of animals, ponies, chickens etc or for growing your own produce. Please note there is an adjoining 7 acre field with general purpose agricultural building also for sale by separate negation. Viewing is recommended to fully appreciate the total package this property offers.
- 3 Bedroom Semi-Detached Period House
- Lovely Charm & Period Features
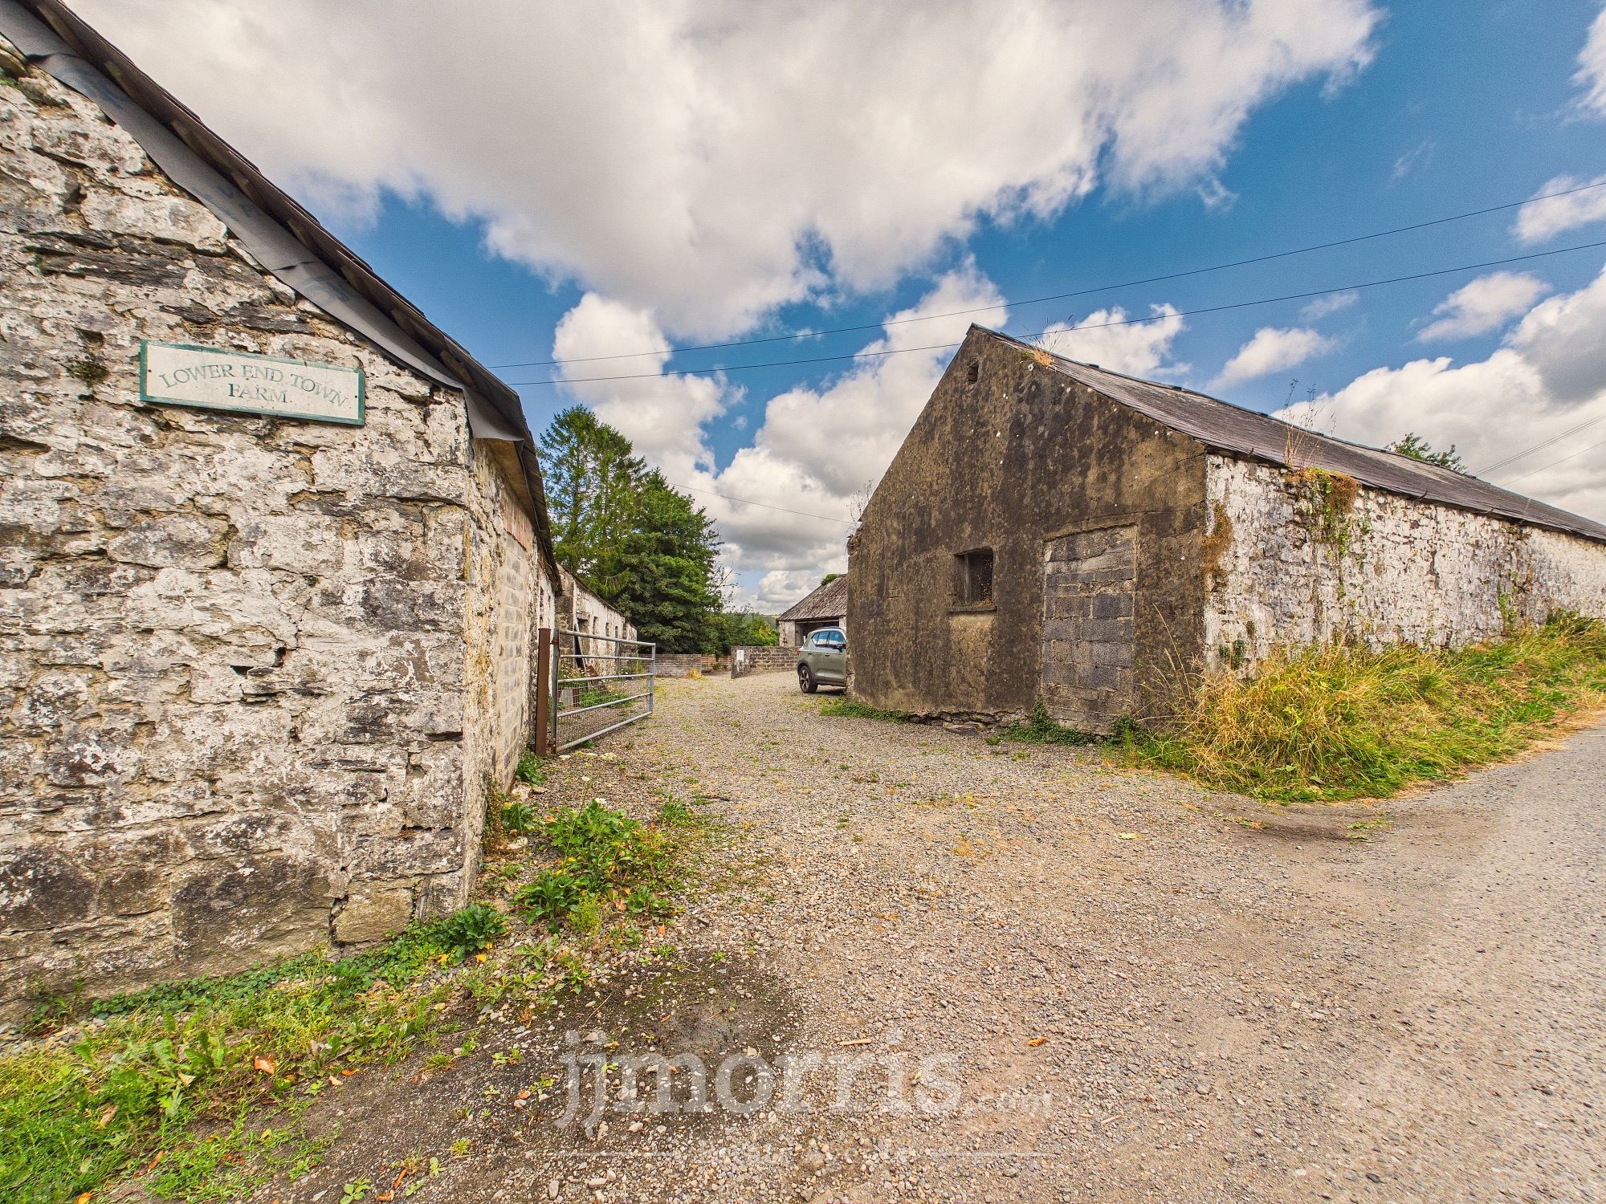
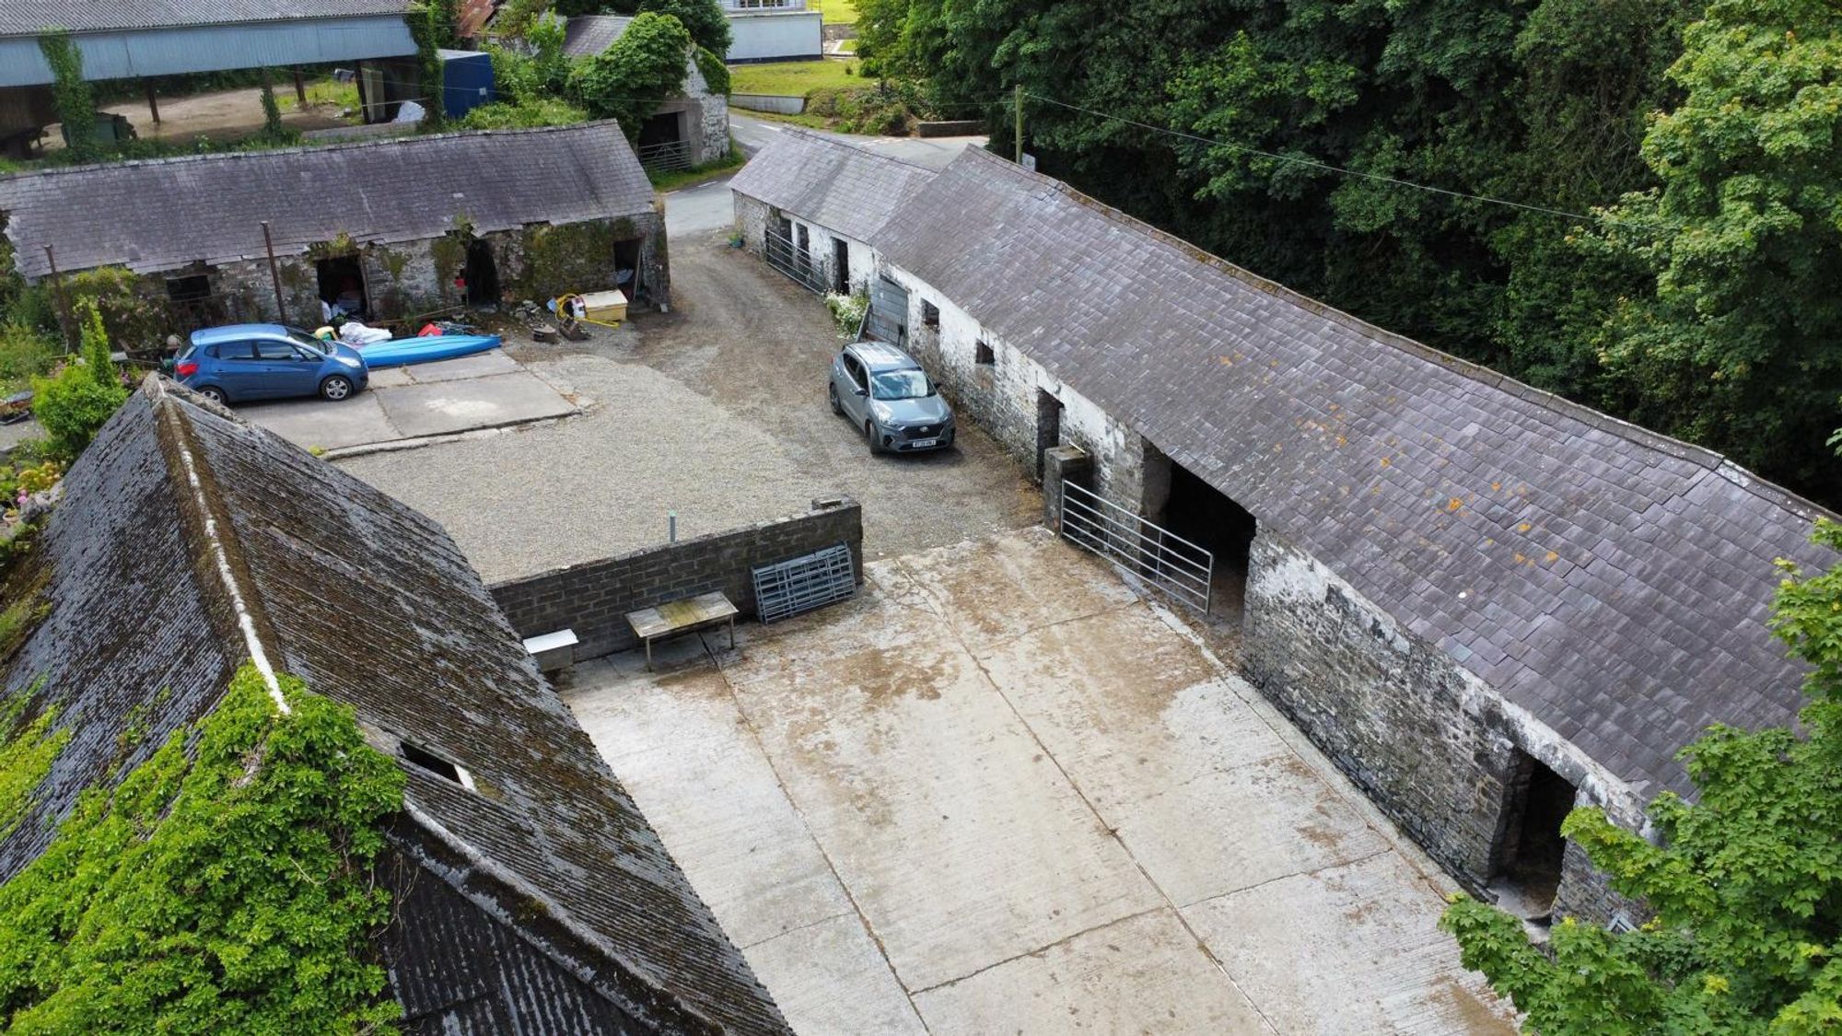
- Private Entrance Driveway & Large Yard
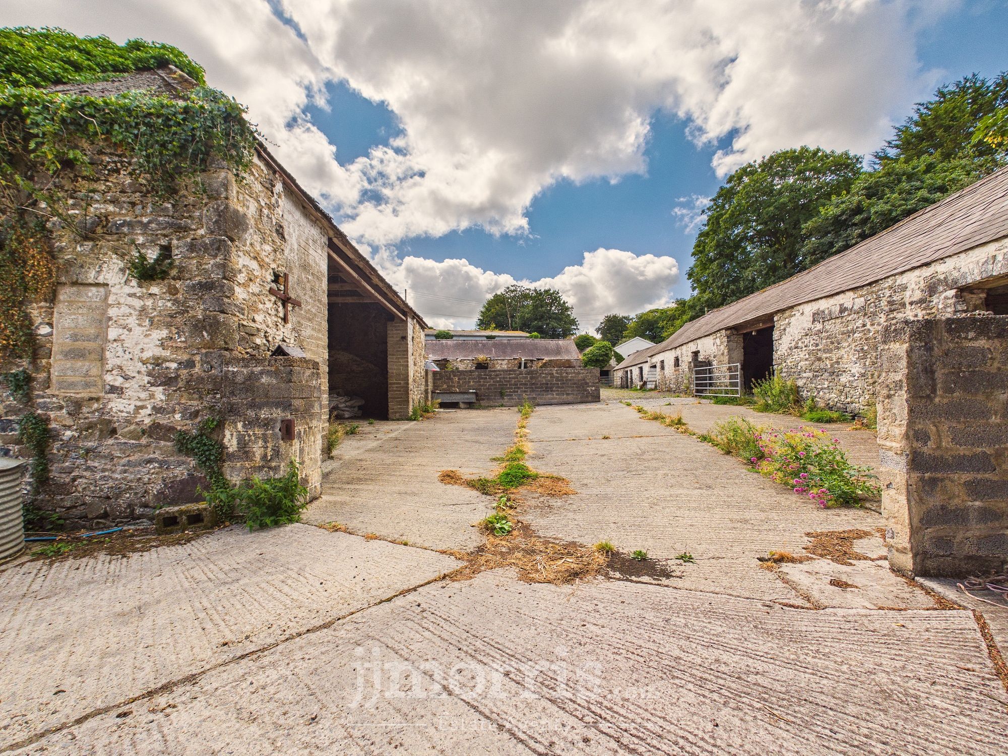
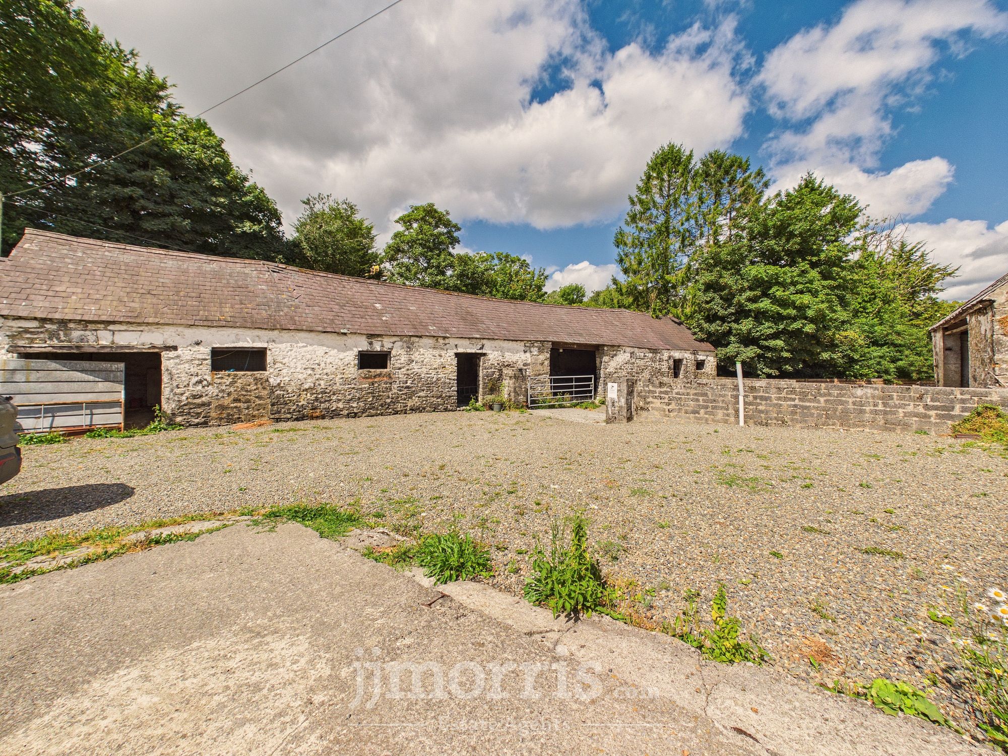
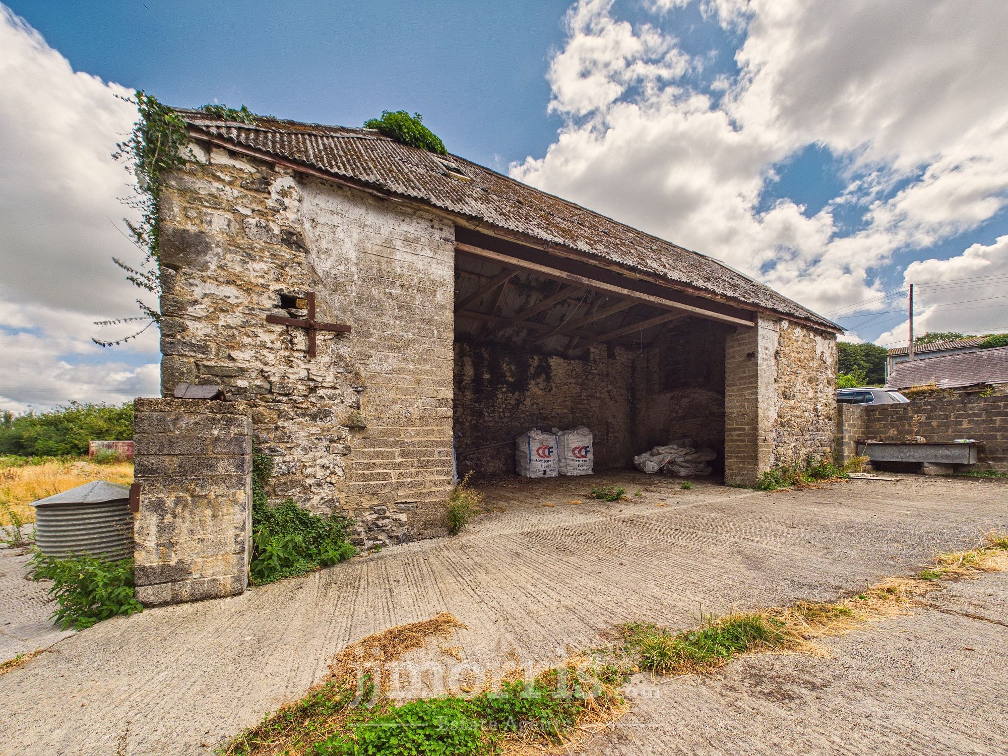
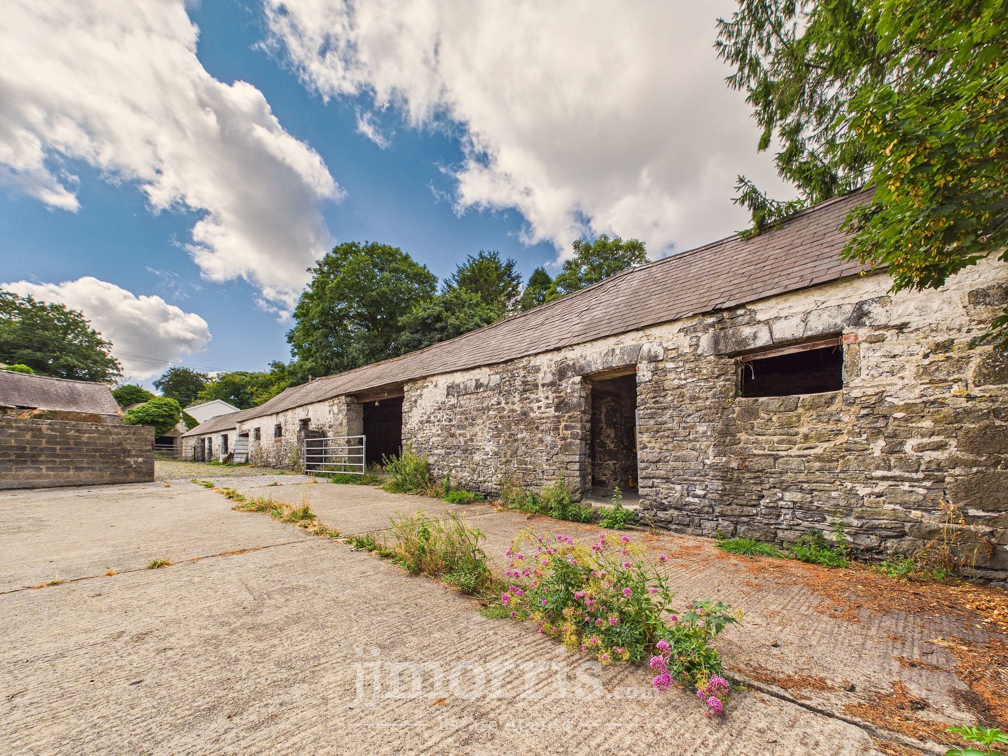
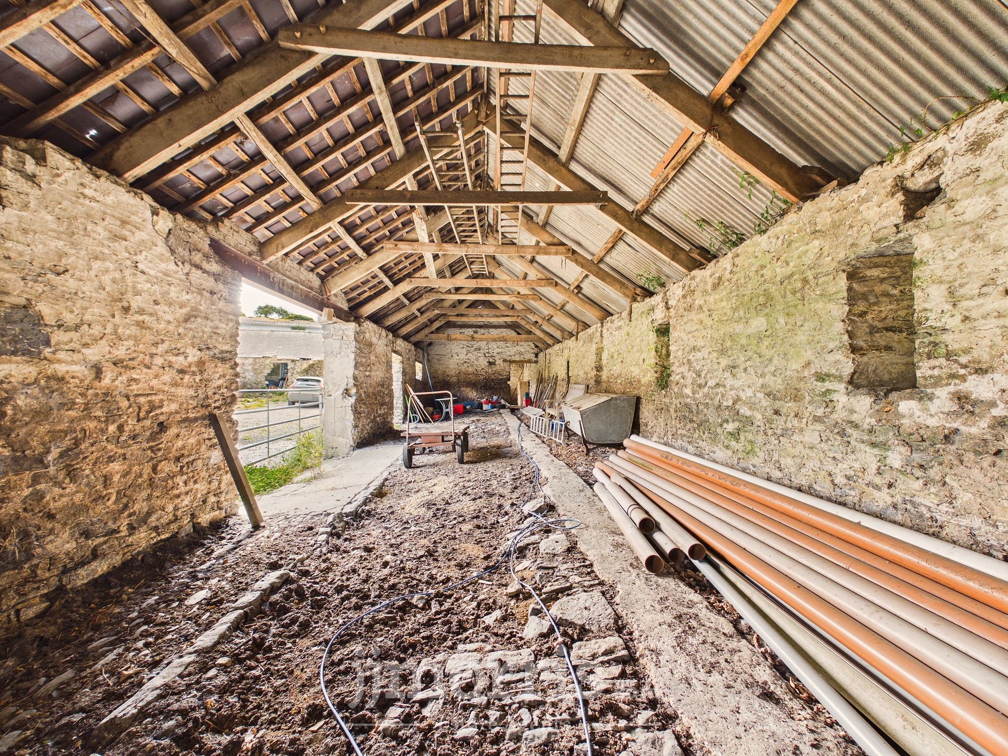
- Collection Of Traditional Stone Barns With Conversion Potential (STP)
- Adjoining 0.75 Acre Paddock
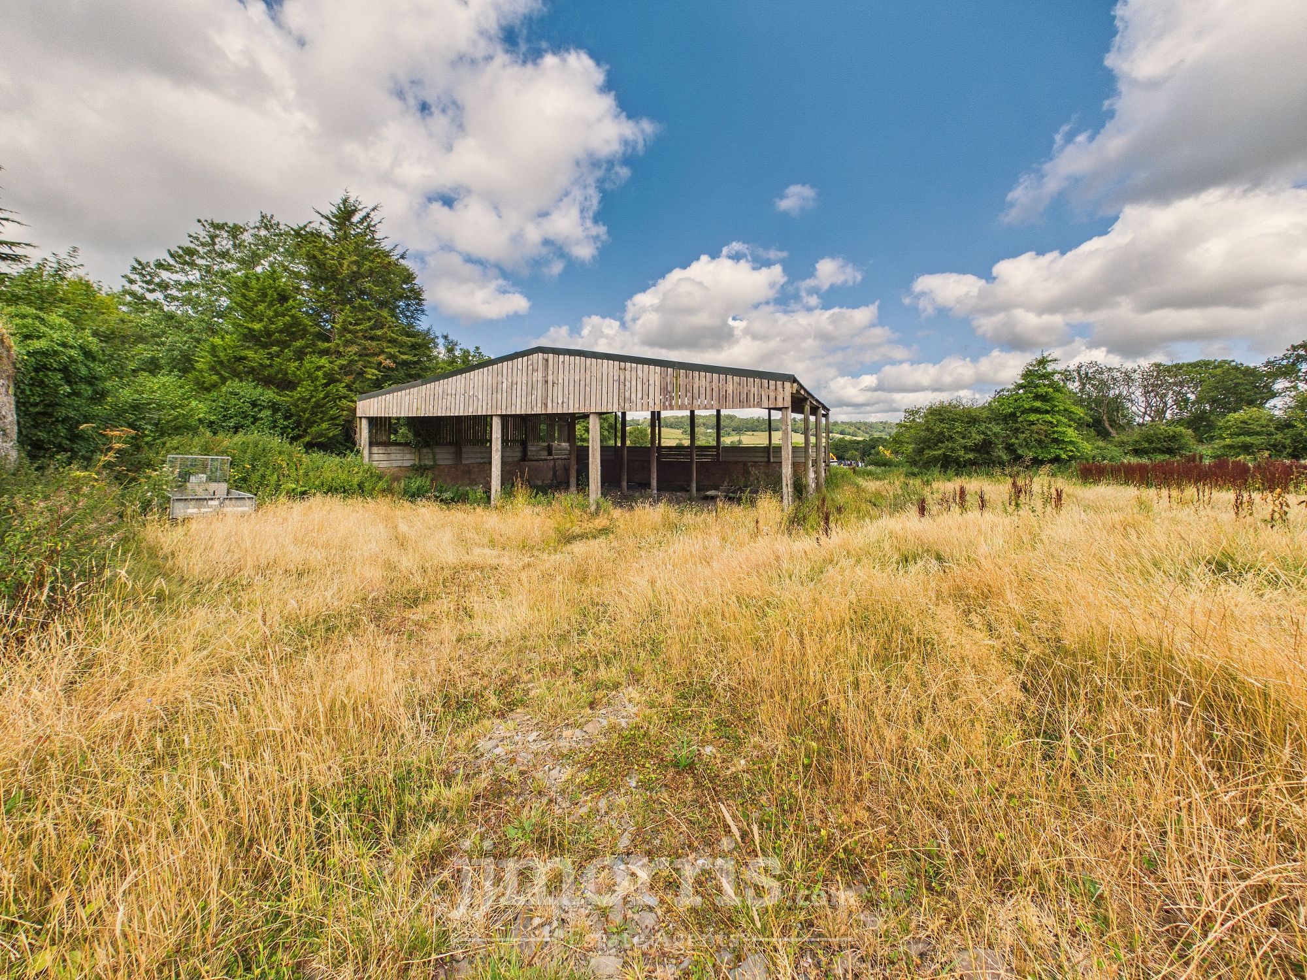
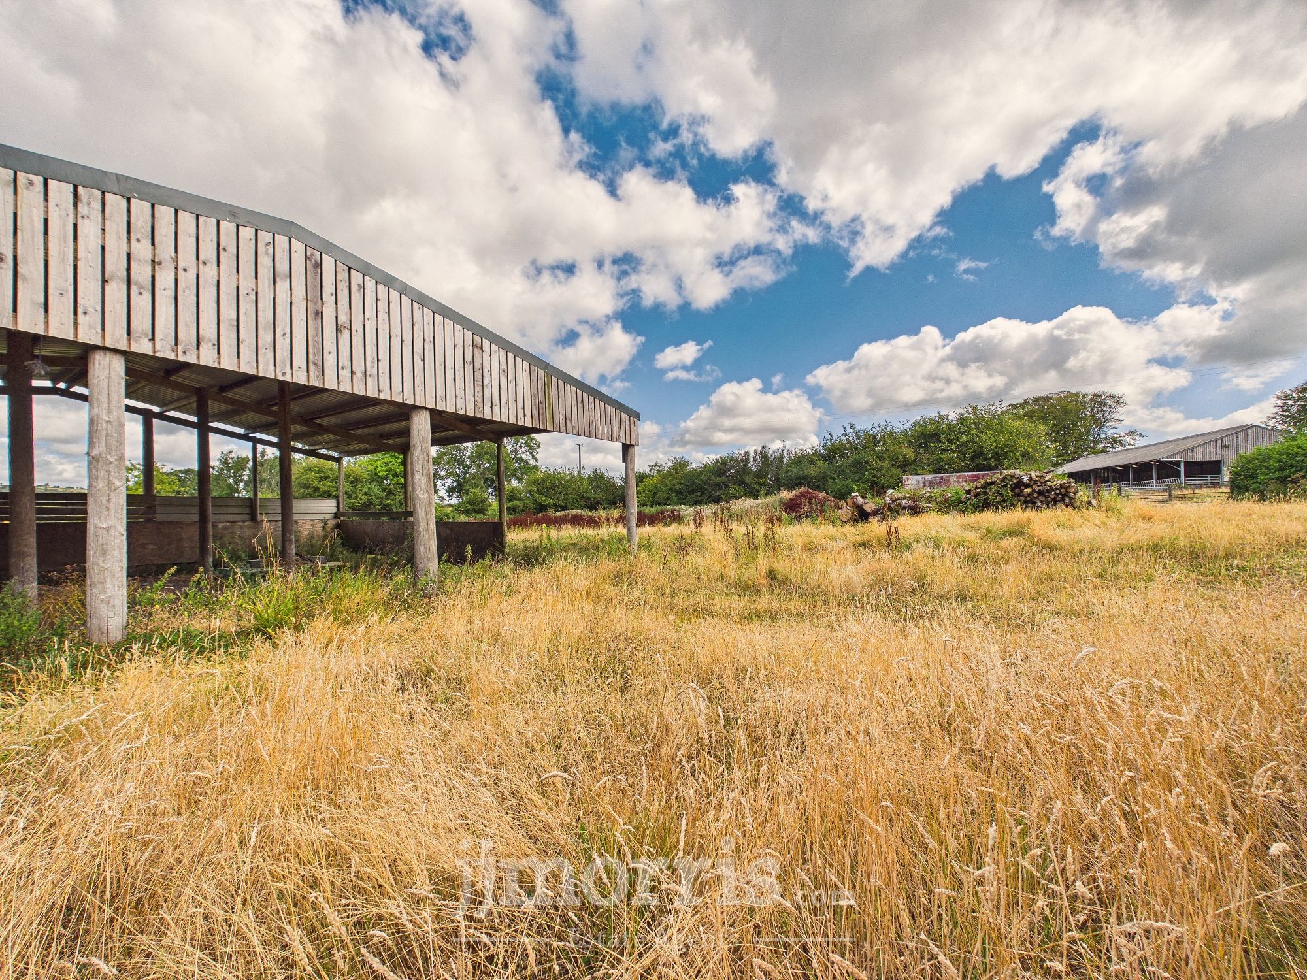
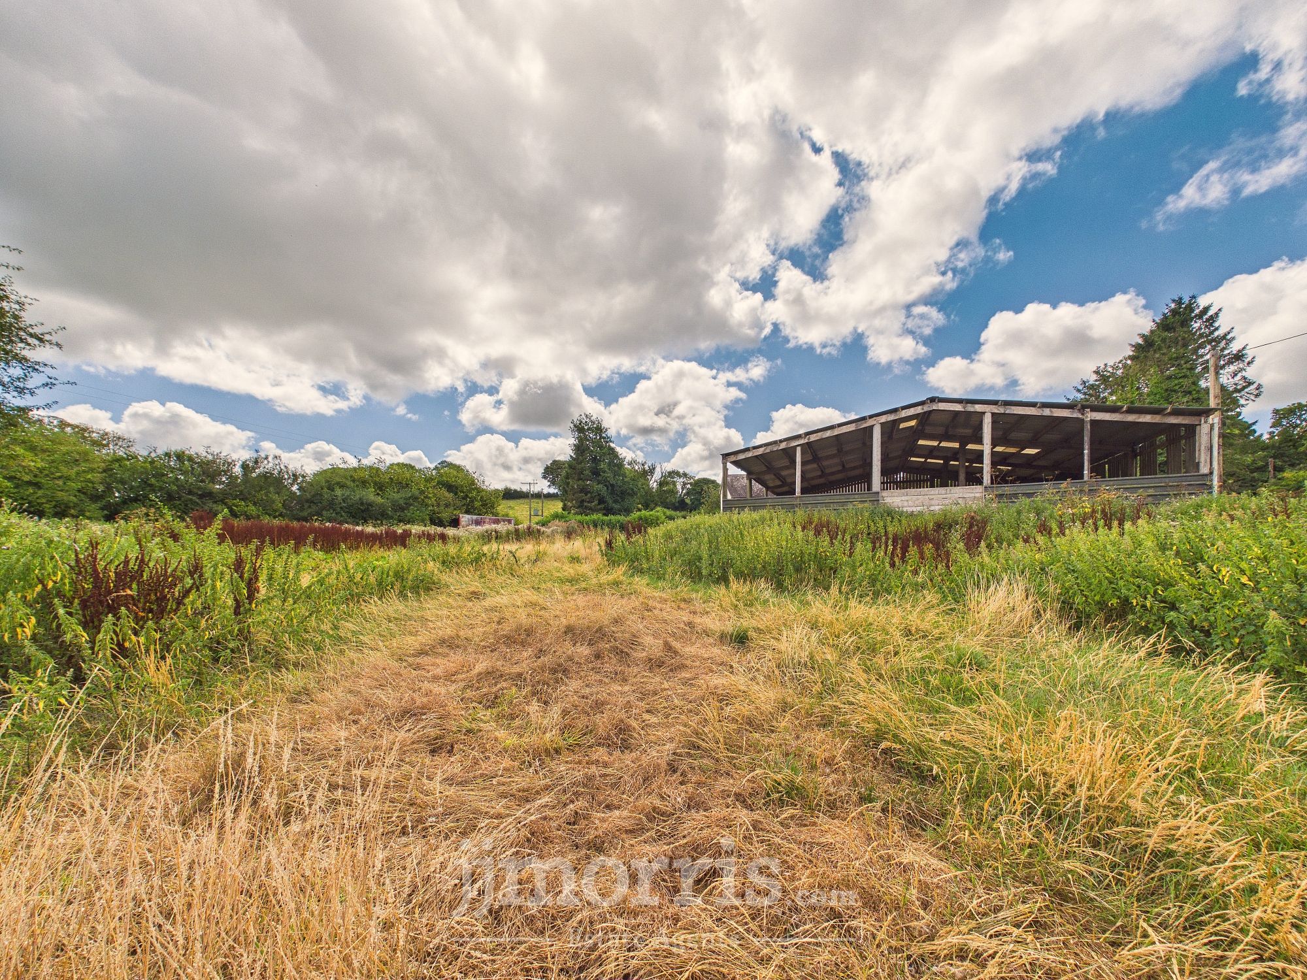
- Option To Purchase Adjoining 7 Acre Field & General Purpose Agricultural Building Also Available By Separate Negotiation
- The Adjoining Semi-Detached House Is also For Sale Via JJ Morris
Property Details
Situation
The property enjoys a pleasant rural setting within the village of Lampeter Velfrey, close to the Pembrokeshire and Carmarthenshire border. The surrounding countryside is characterised by gently rolling farmland. The village has a welcoming community and is home to the historic St Peter’s Church, Lampeter Velfrey, a Grade II listed building dating from the 13th century. Despite its peaceful setting, the property benefits from convenient access to the nearby A40, providing connections to the wider road network including the M4. The popular towns of Narberth and Whitland, both around three miles away, offer a good range of local amenities including shops, cafés, schools and railway stations, with further services available in Haverfordwest and Carmarthen. The beautiful Pembrokeshire Coast and its renowned beaches lie within easy reach, approximately six miles away.
Accommodation
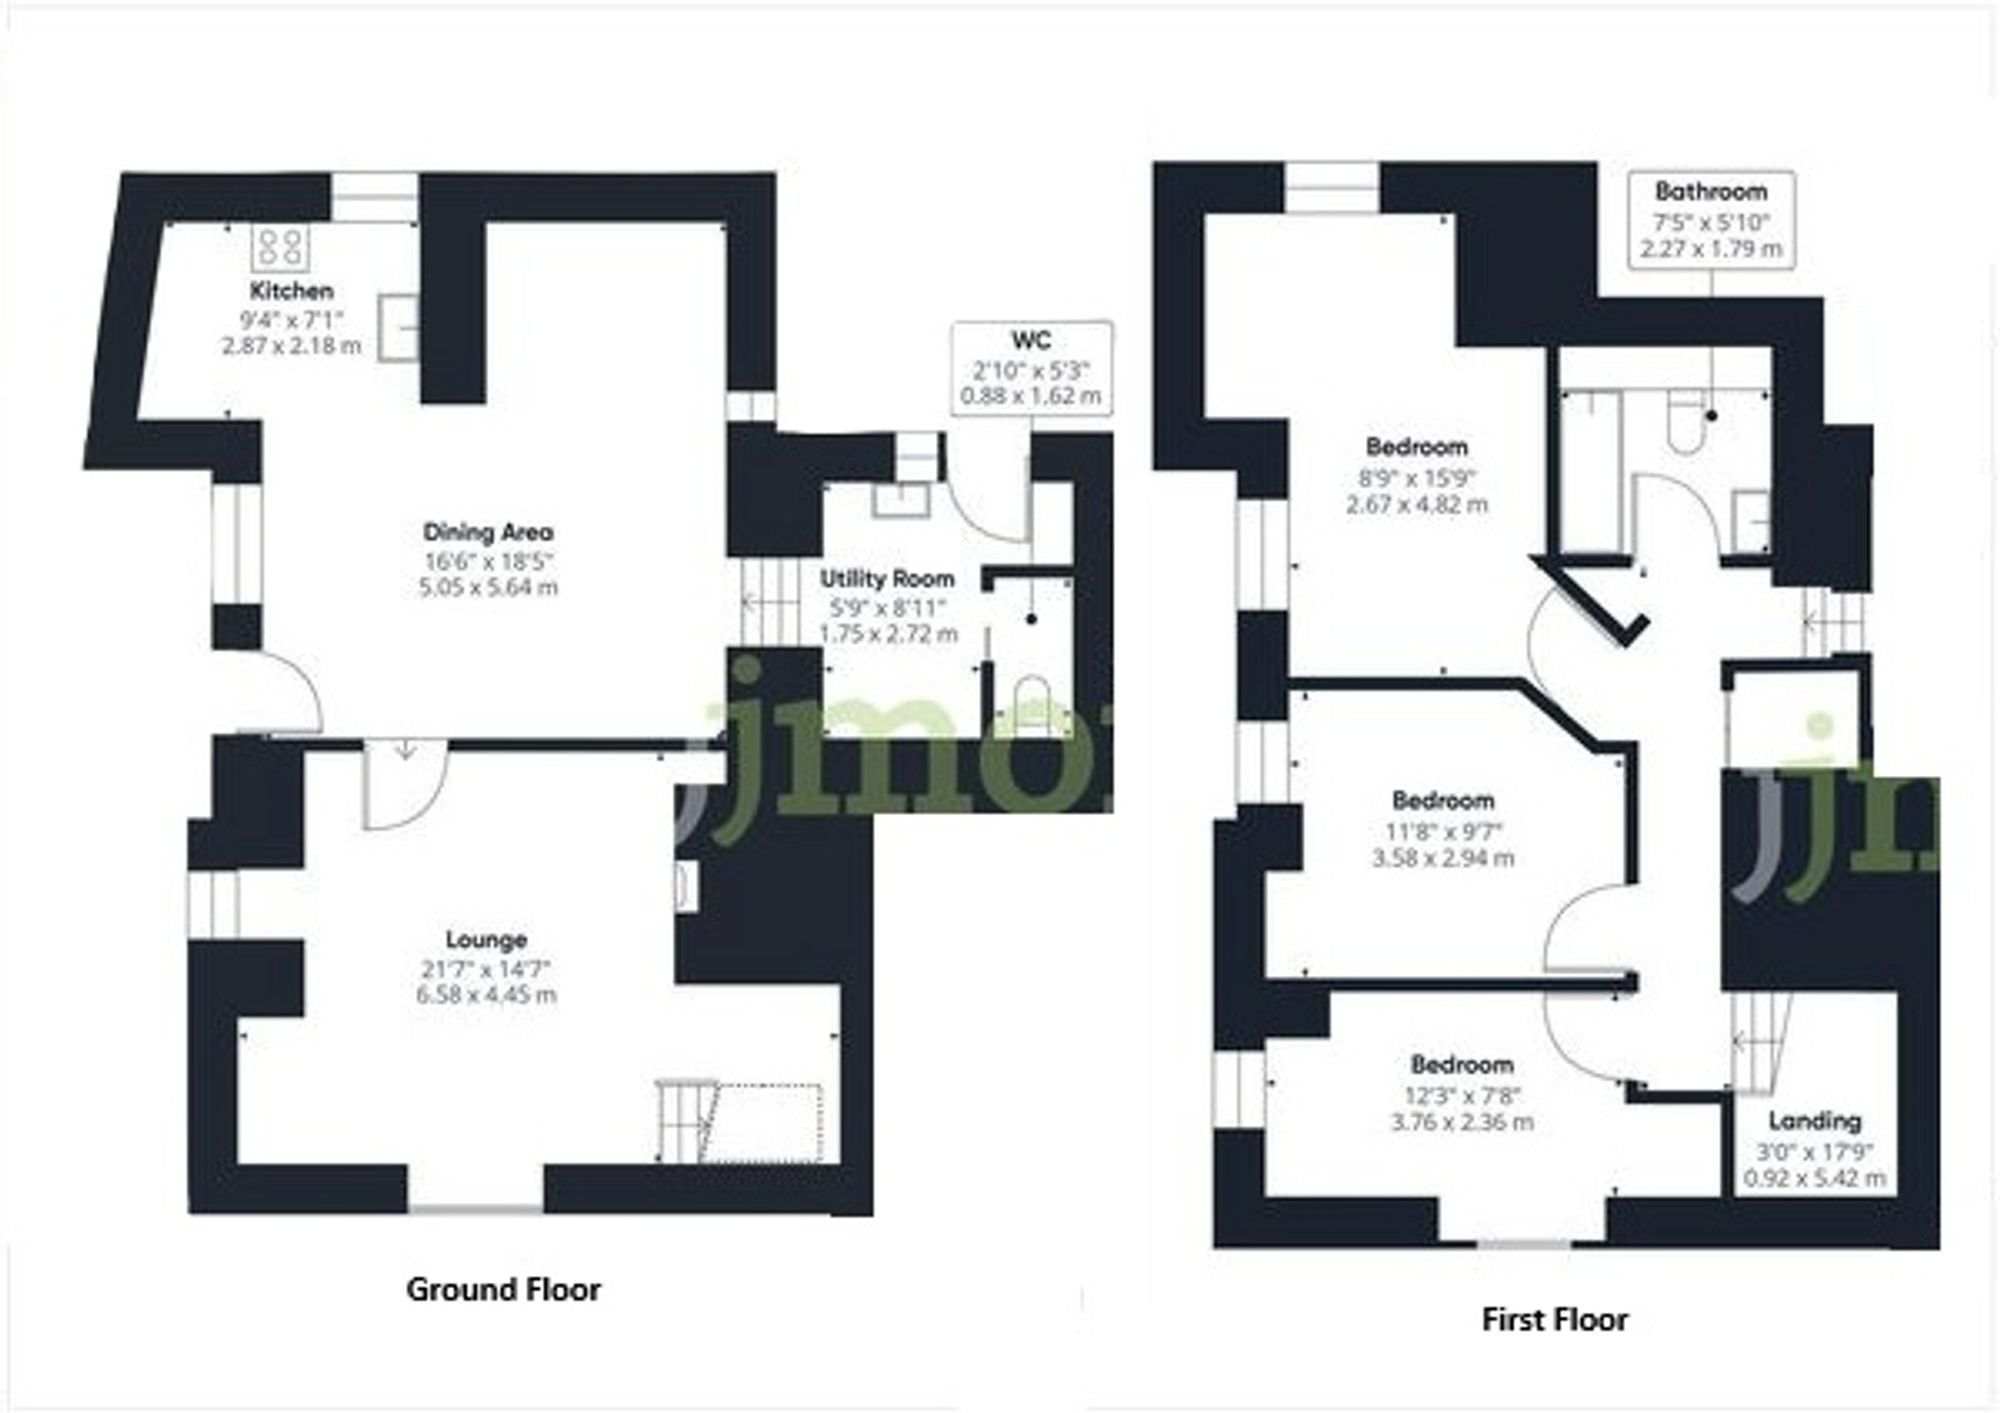
Kitchen Diner
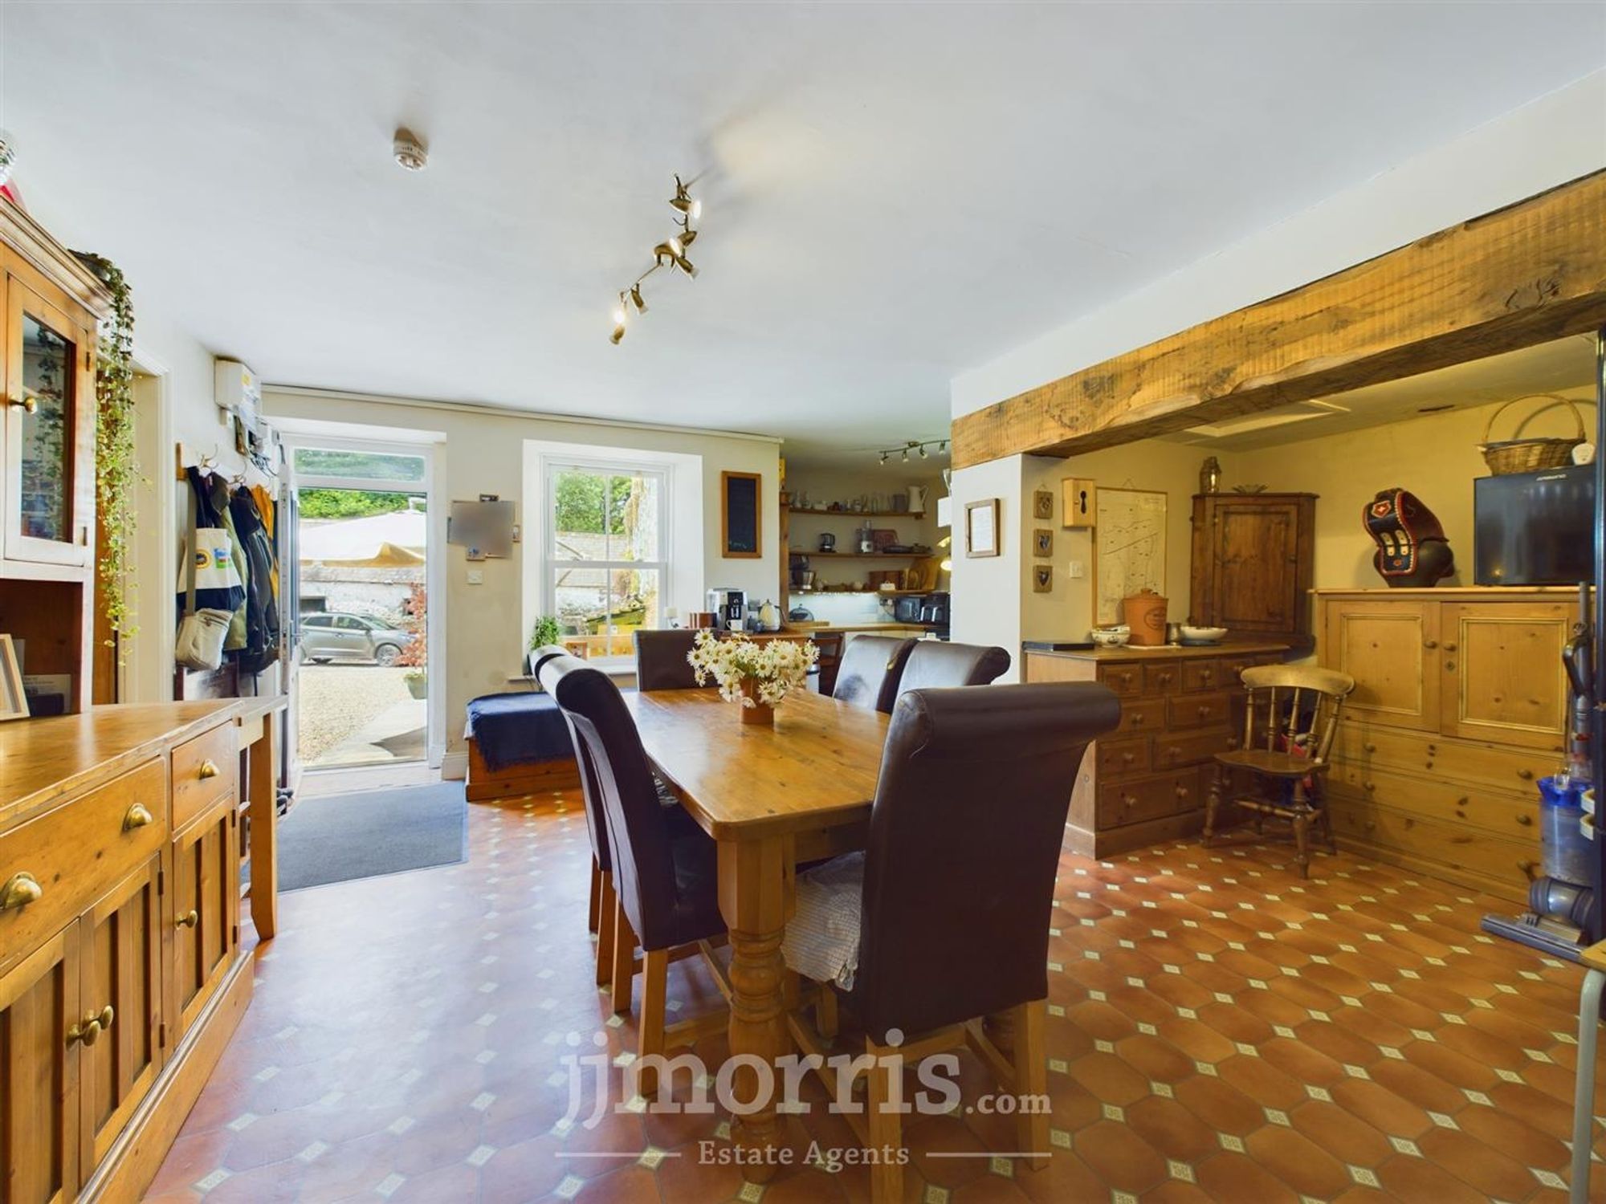
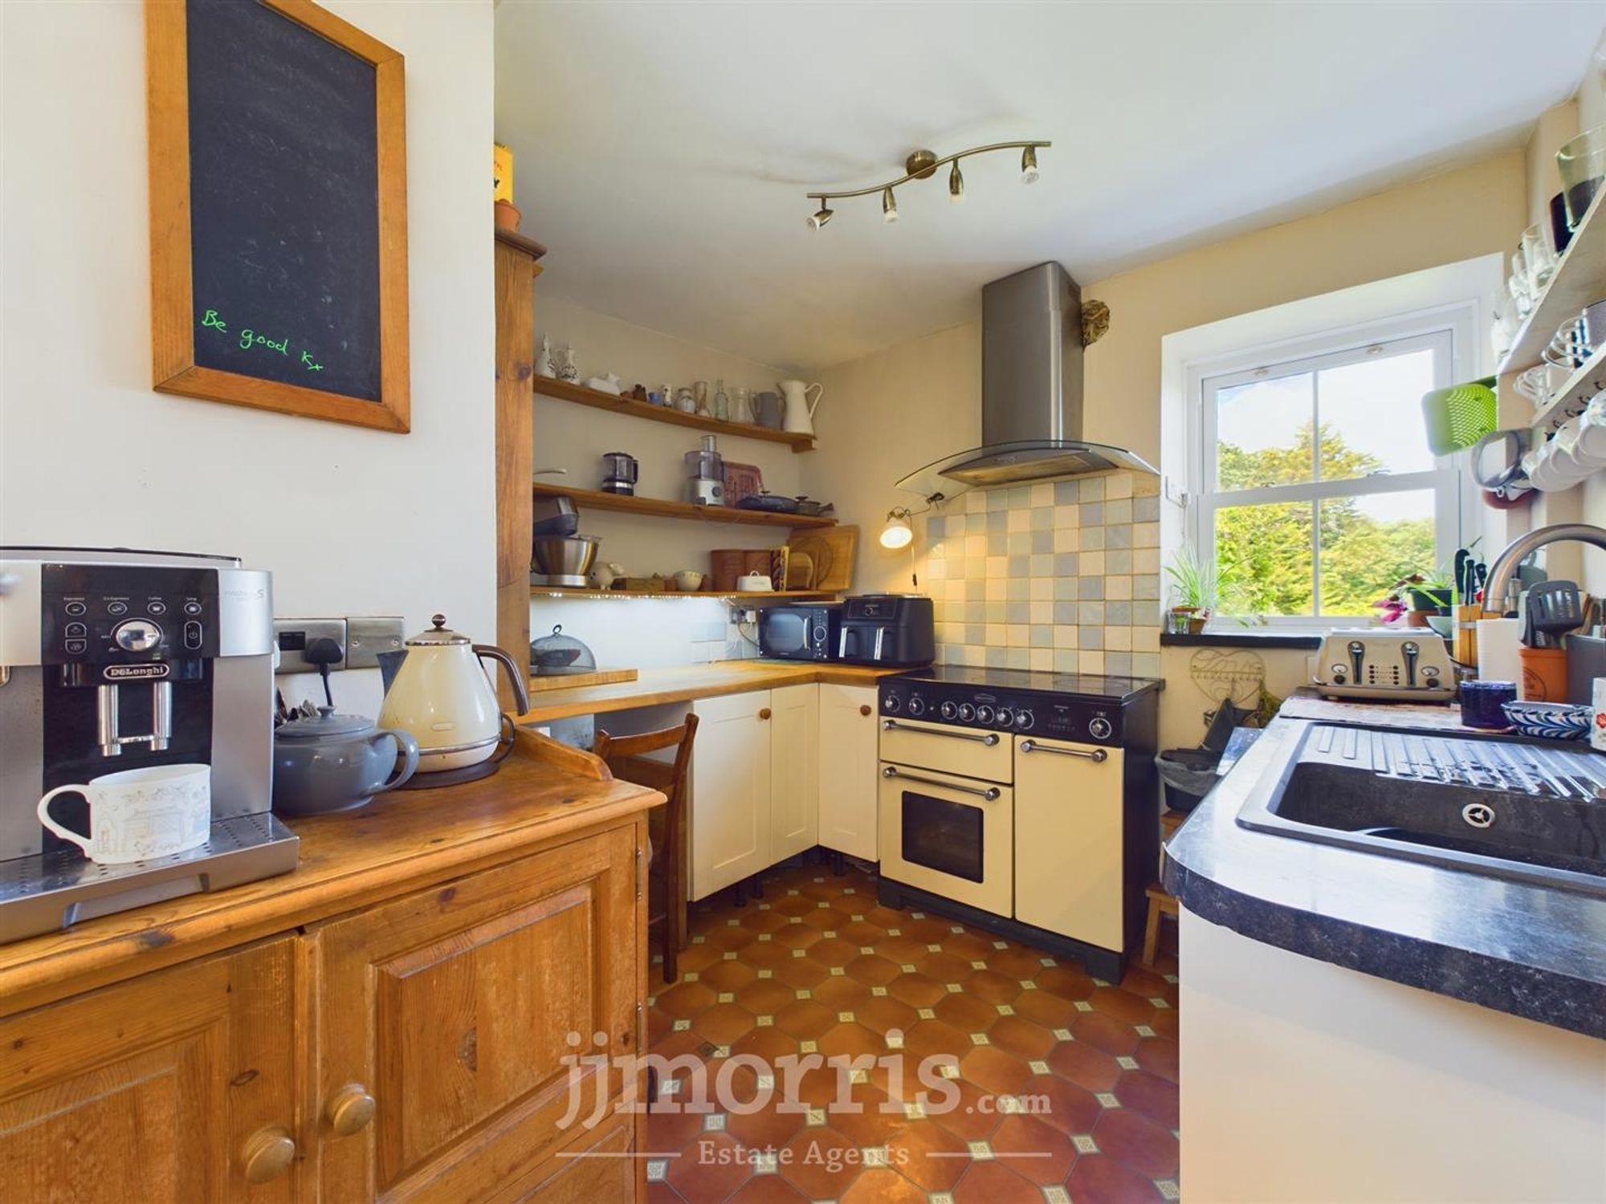
Dimensions: 5.63 max x 5.09 max (18'5" max x 16'8" max). A traditional farmhouse kitchen having the benefit of a single drainer sink unit, and dishwasher point. There are fitted base units with complementary work surfaces and shelving for further storage. Further is a large alcove which houses the oil-fired boiler. In addition, there is a radiator in the dining room.
Utility Room
Dimensions: 2.7 x 1.75 max (8'10" x 5'8" max). Steps from the dining room lead to the utility room which benefits from fitted wall units, sink and washing machine point and cloakroom with W.C. The utility room has a back door leading to the rear garden.
Lounge
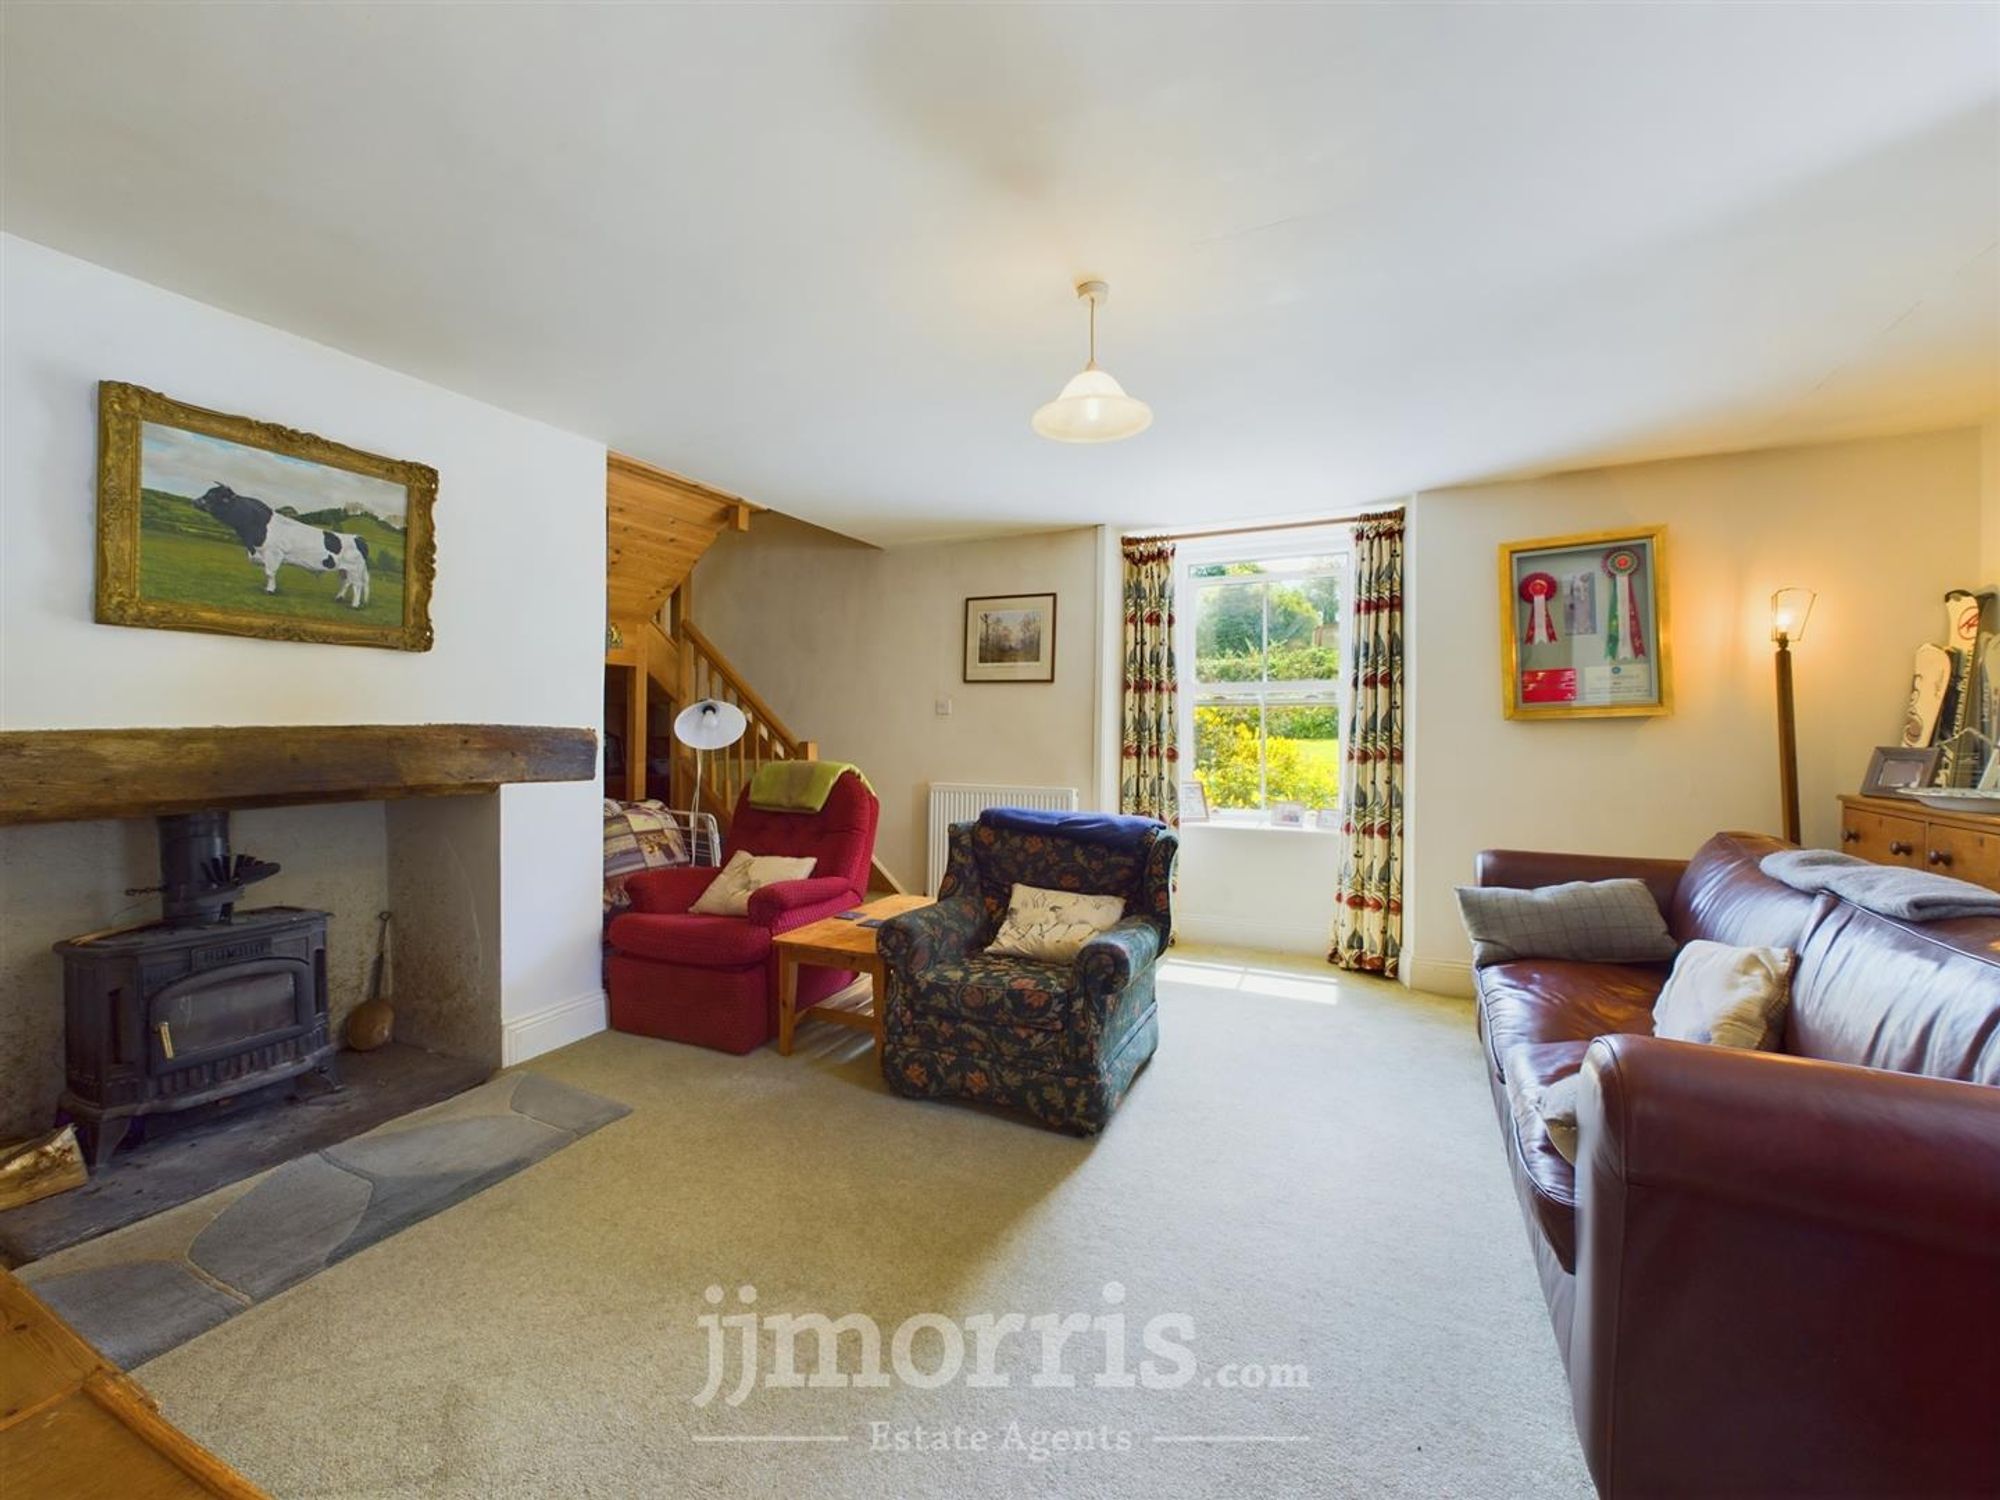
Dimensions: 4.43 x 4.18 (14'6" x 13'8"). With a step leading from the dining room. A double aspect room with the benefit of a log burning stove with a feature wood mantlepiece and a radiator. Stairs rising to the first floor.
Landing
With loft access, airing cupboard with hot water tank.
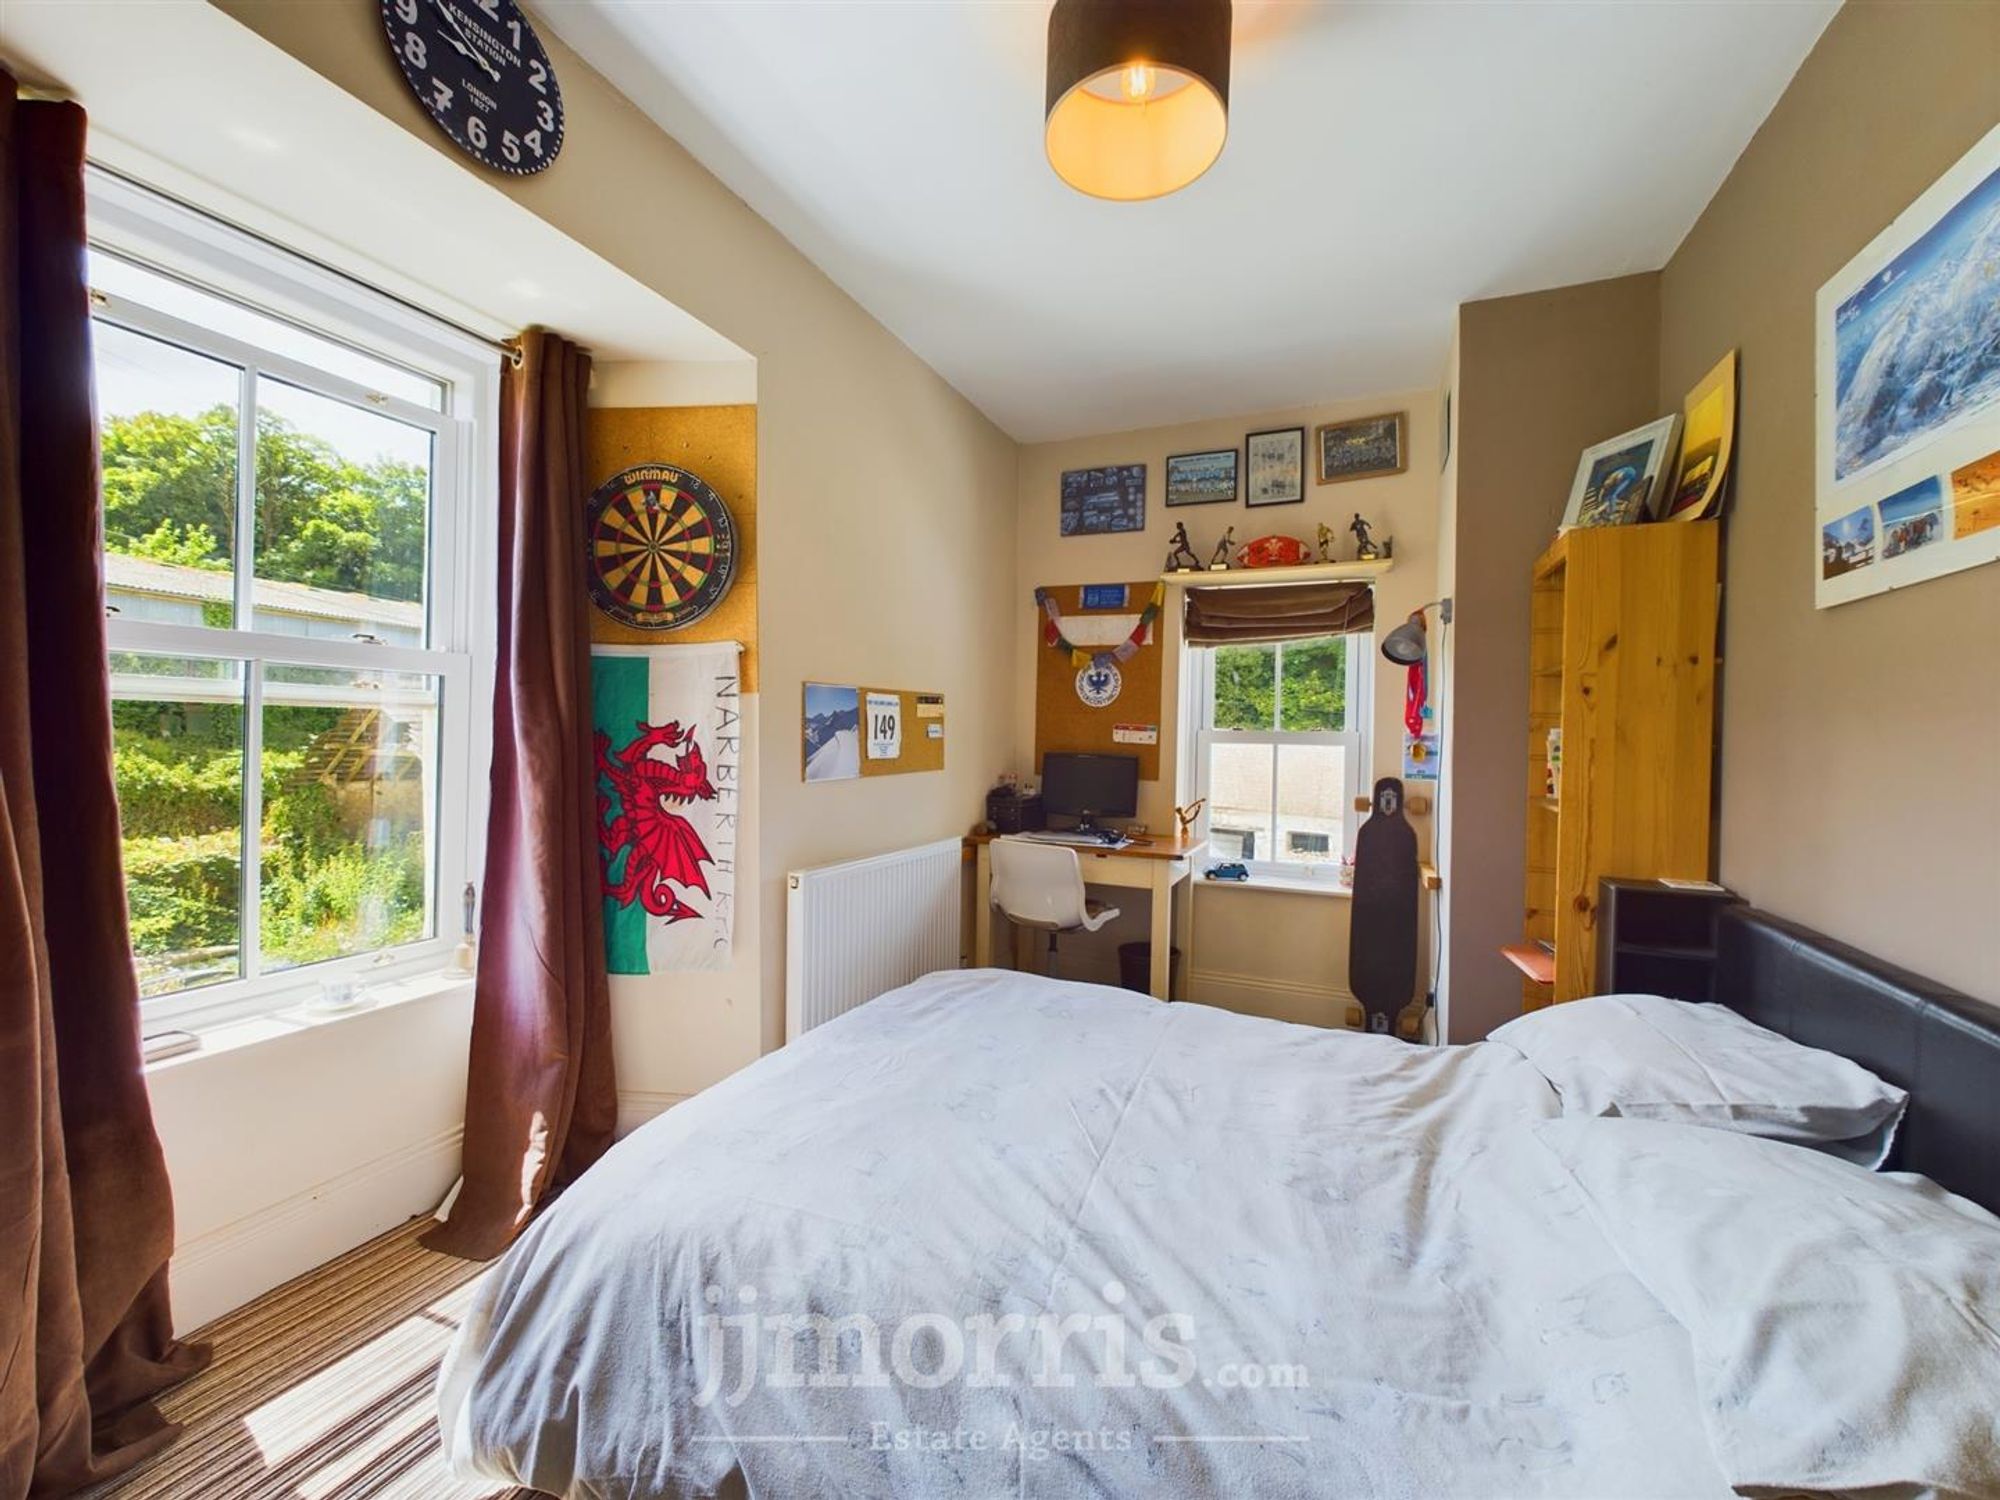
Bedroom One
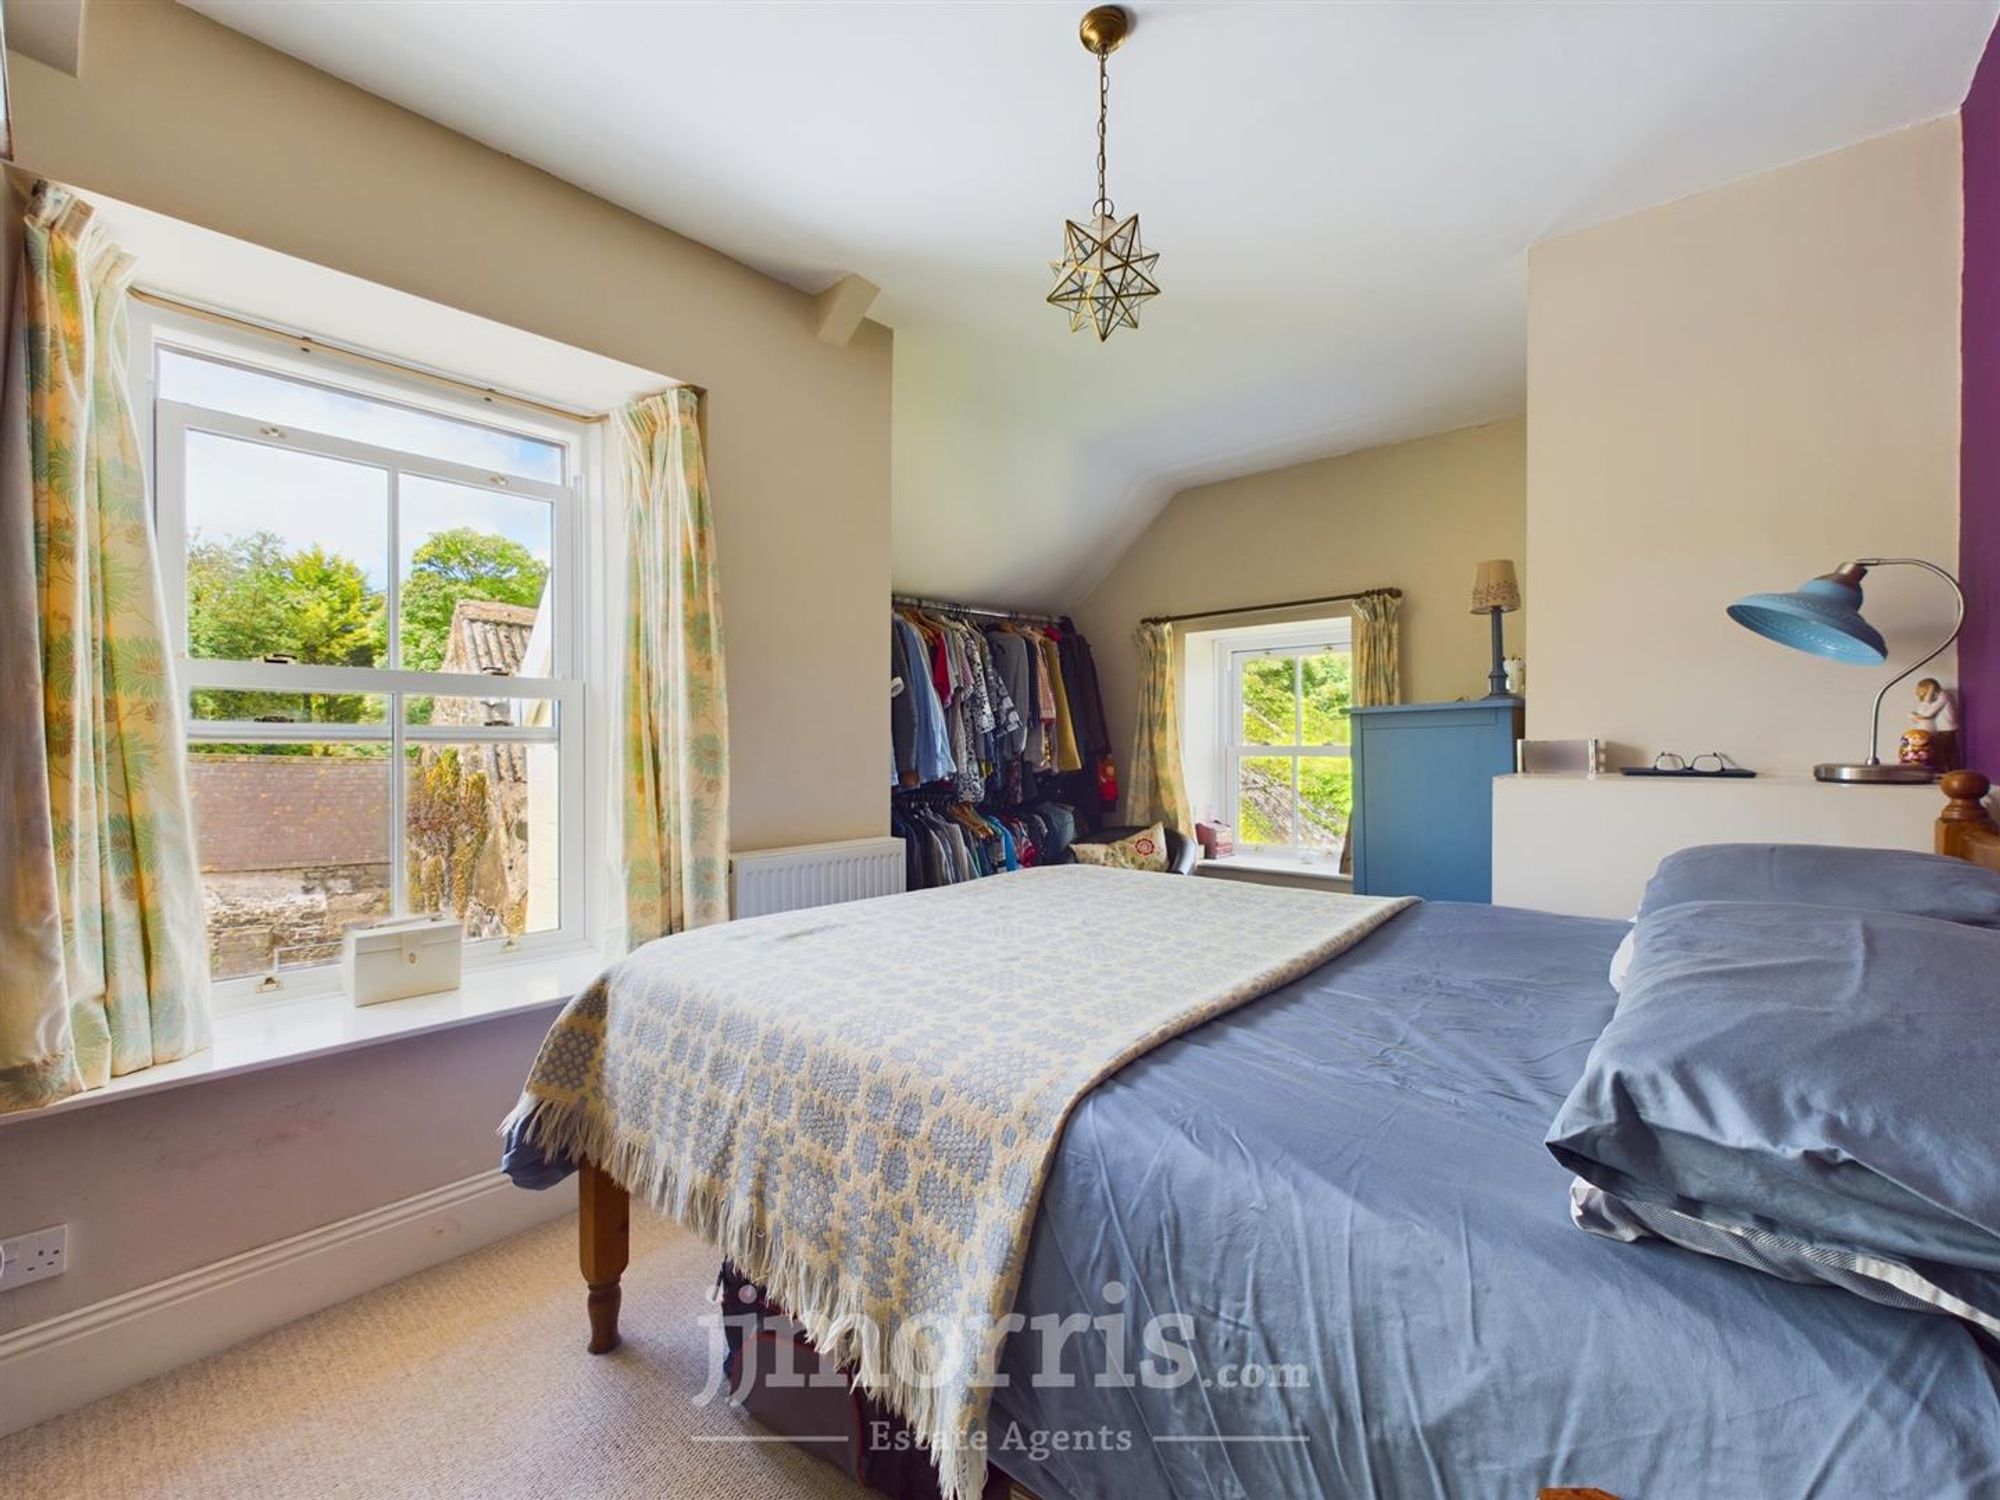
Dimensions: 4.86 x 2.62 (15'11" x 8'7"). With double aspect and high ceilings with the benefit of a radiator.
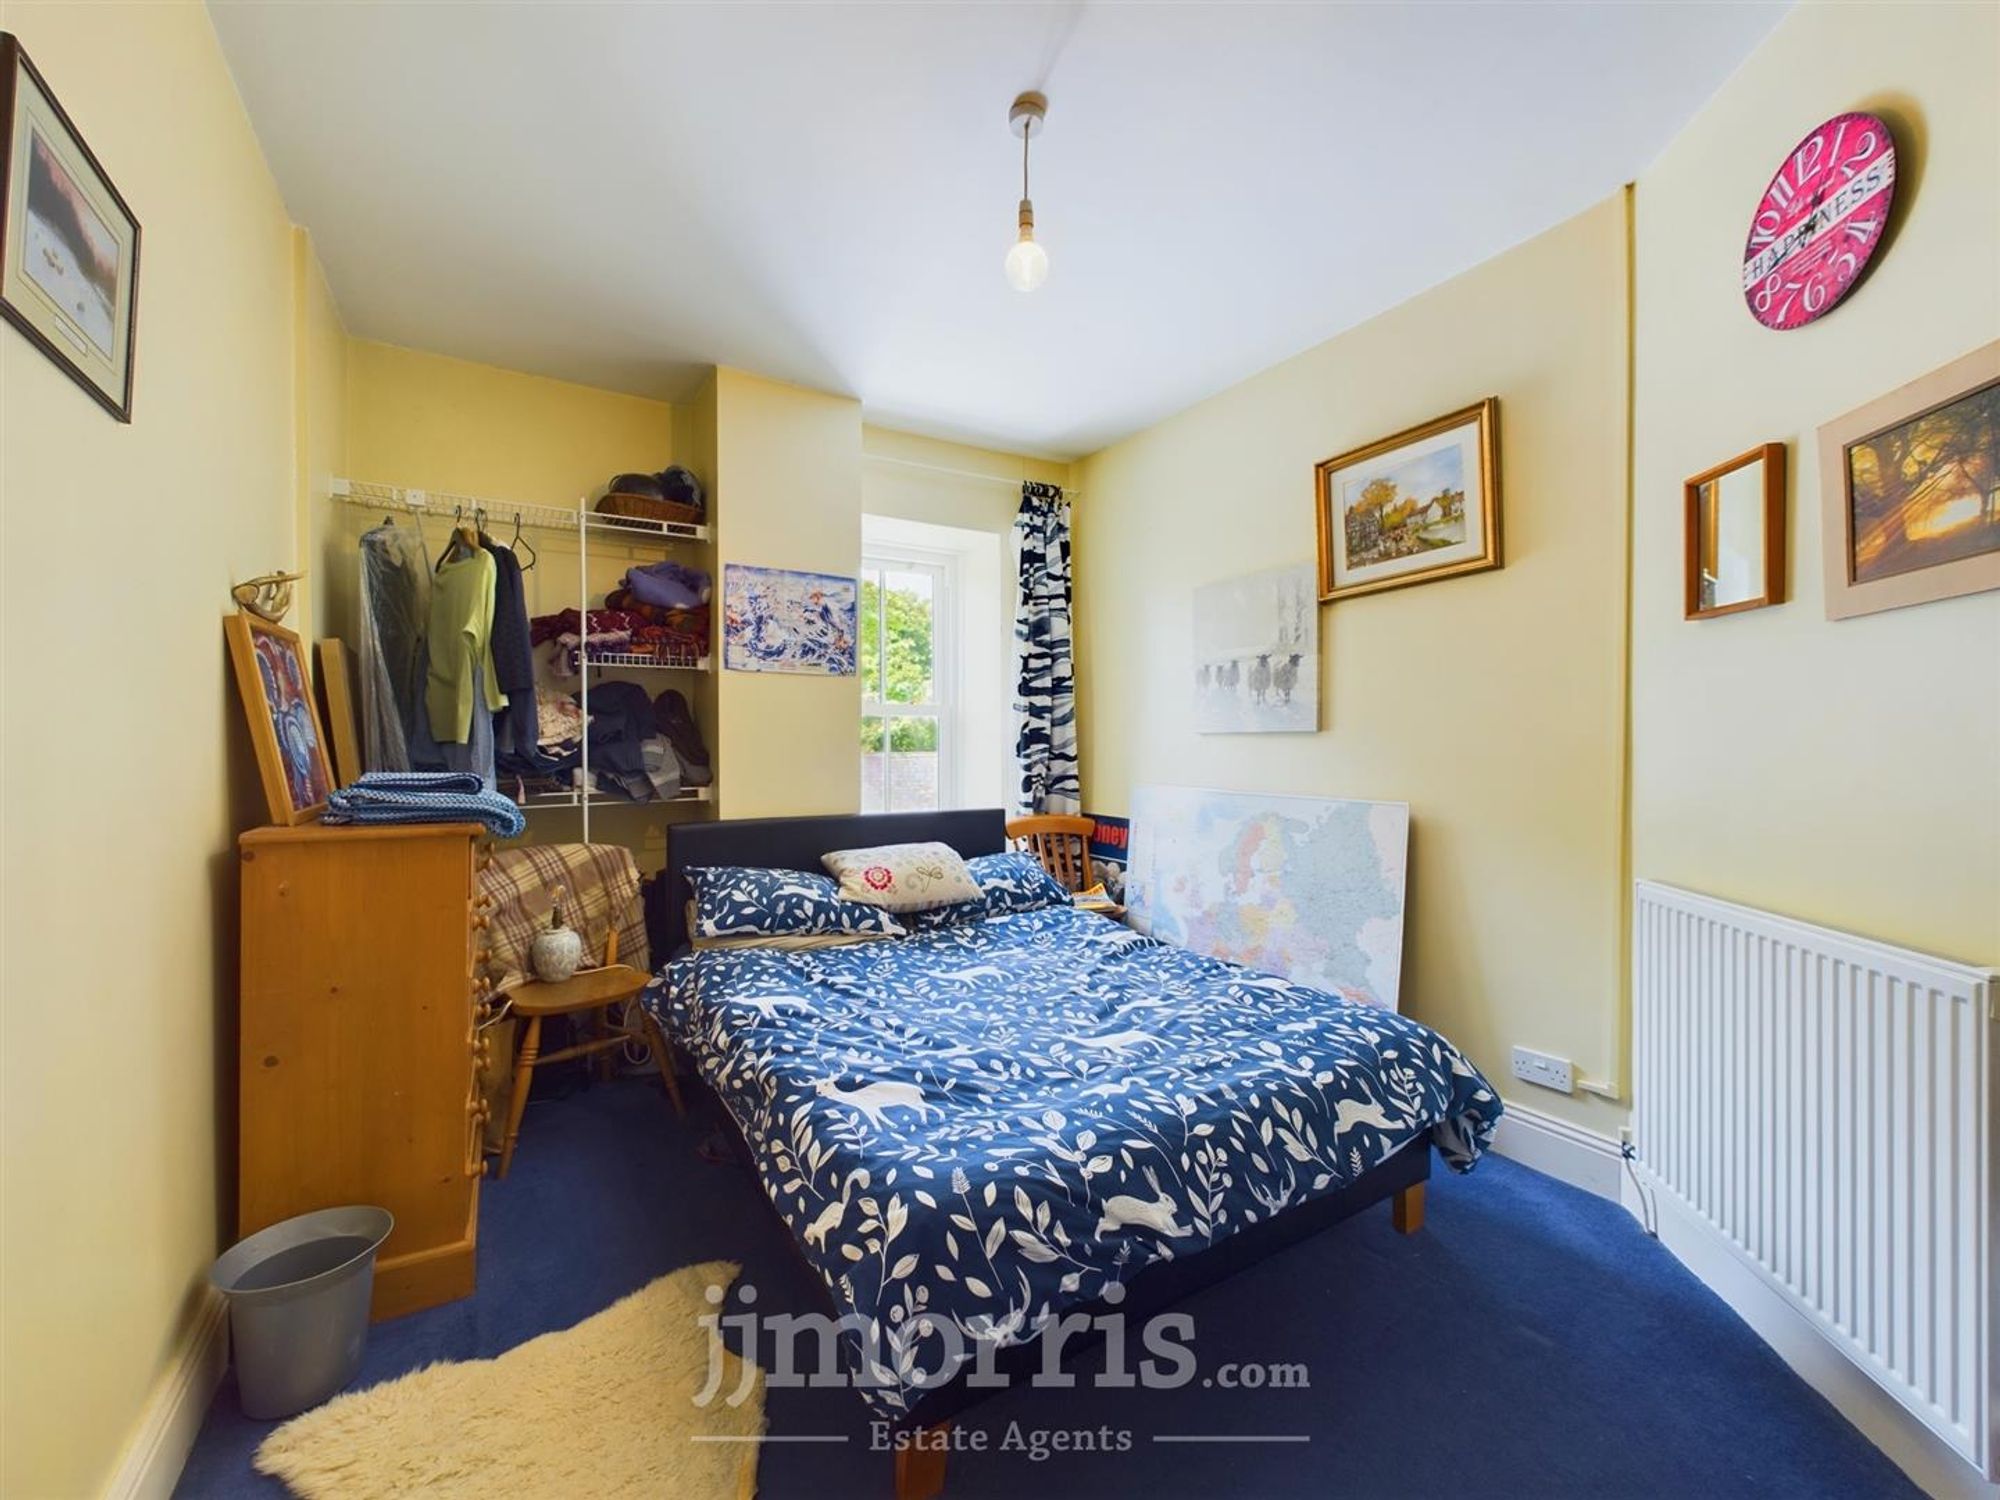
Bedroom Two
Dimensions: 3.79 x 2.94 (12'5" x 9'7"). With double glazed window to the fore and radiator.
Bedroom Three
Dimensions: 3.79 x 2.33 (12'5" x 7'7"). Benefitting from double aspect with built in shelving and radiator.
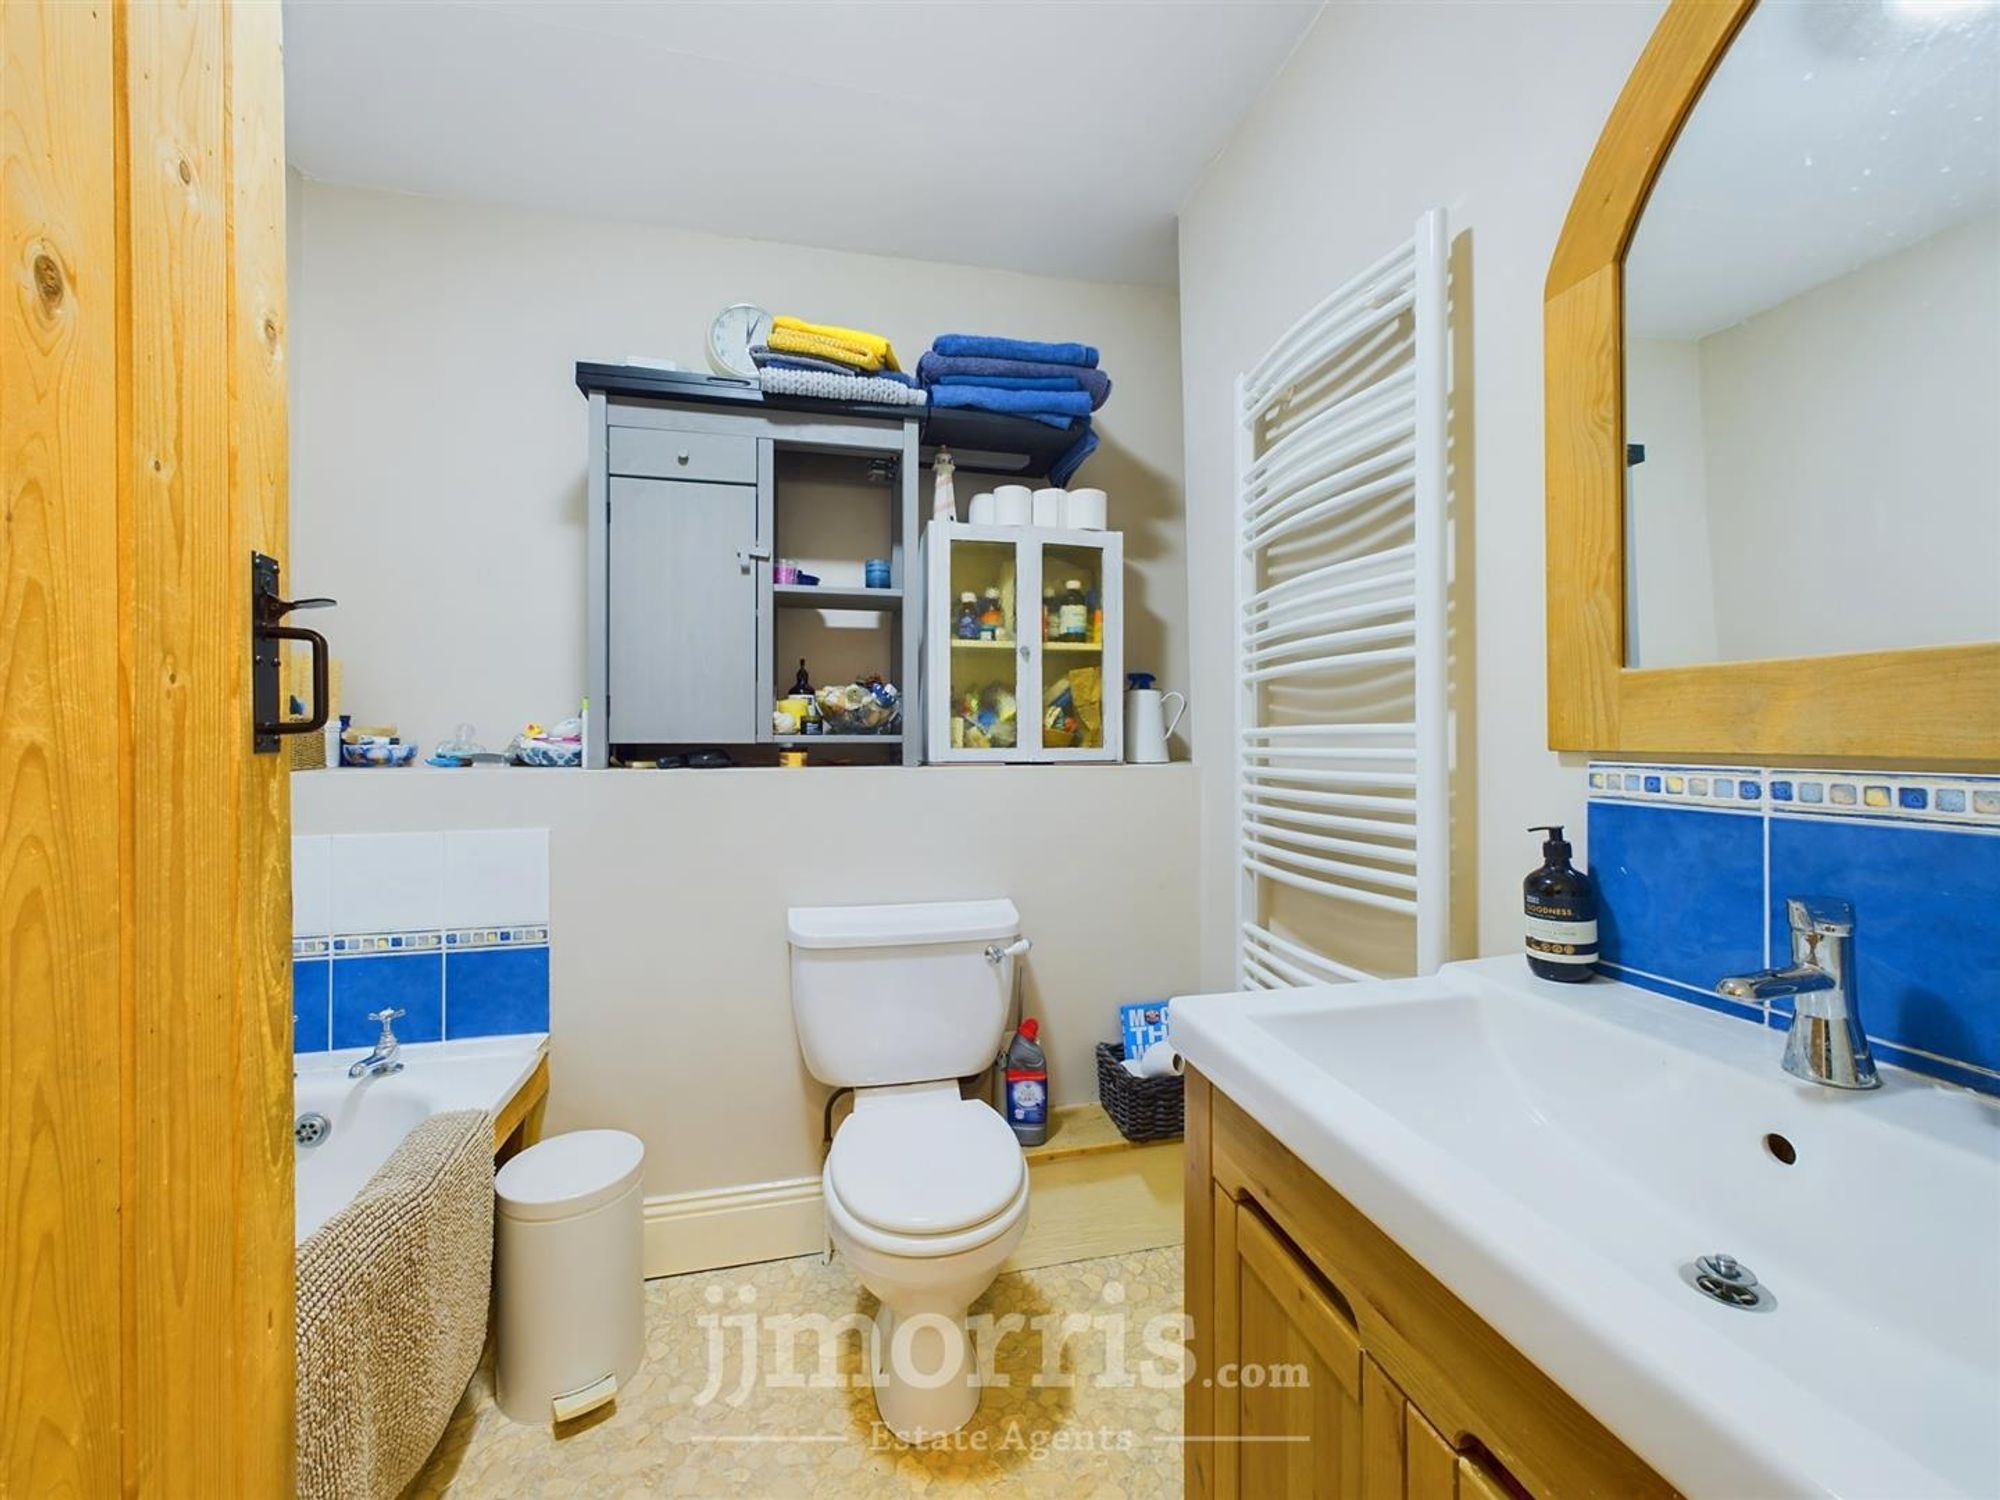
Bathroom
Dimensions: 2.25 x 2.21 (7'4" x 7'3"). With lino flooring and painted walls with tiles over the bath. Bath with electric shower over, W.C., vanity unit, towel rail style radiator and extractor fan.
Externally
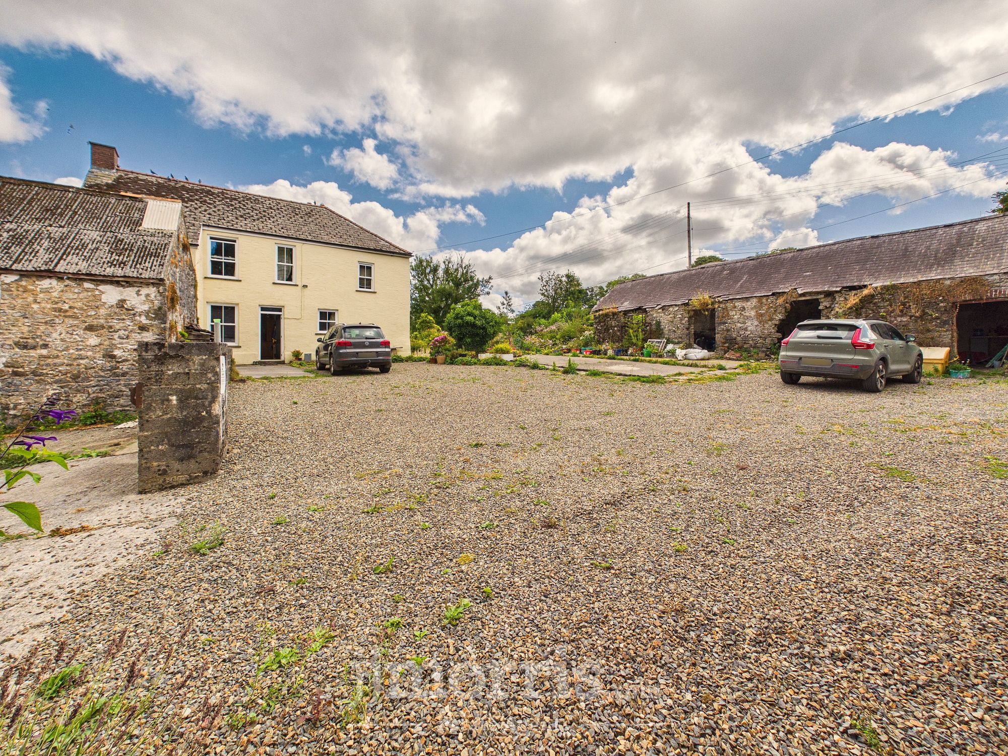
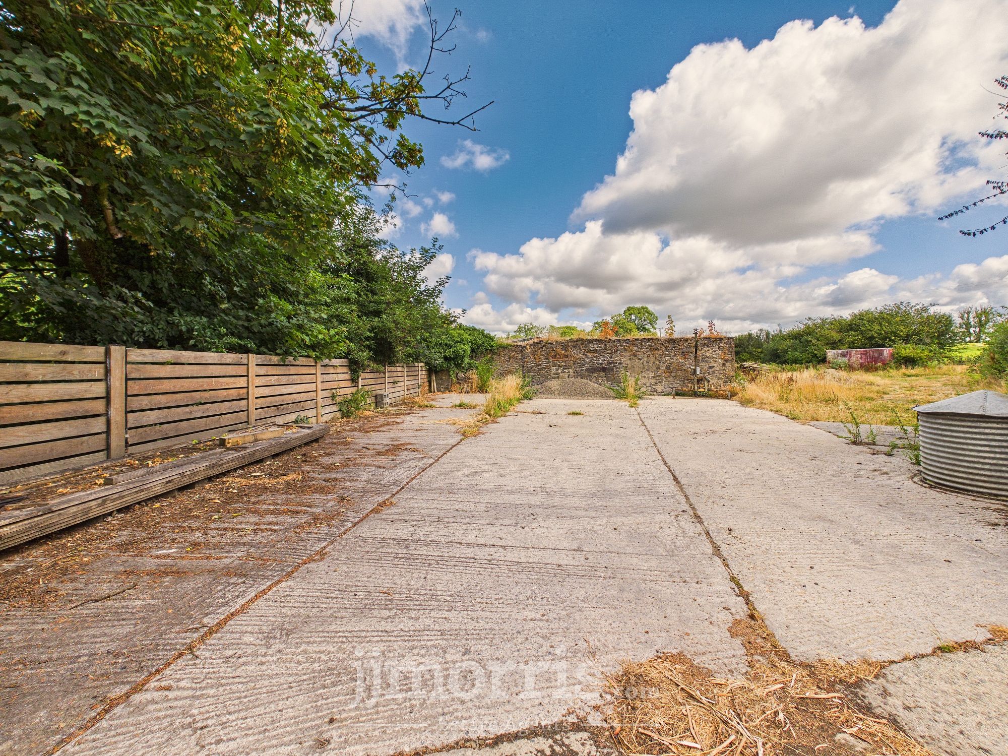
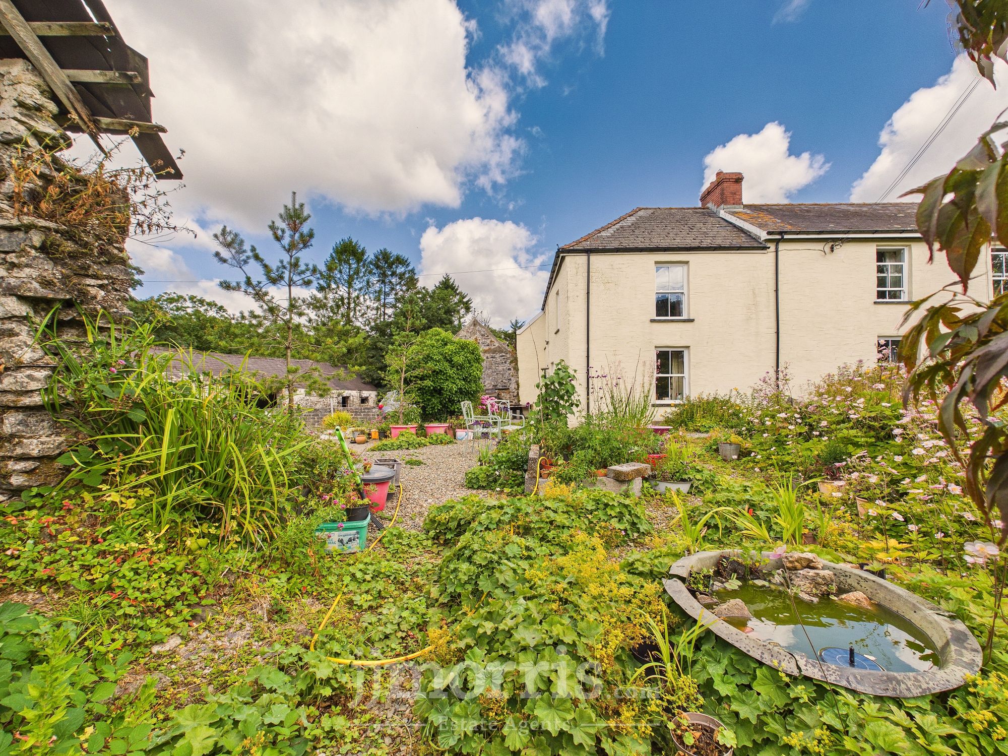
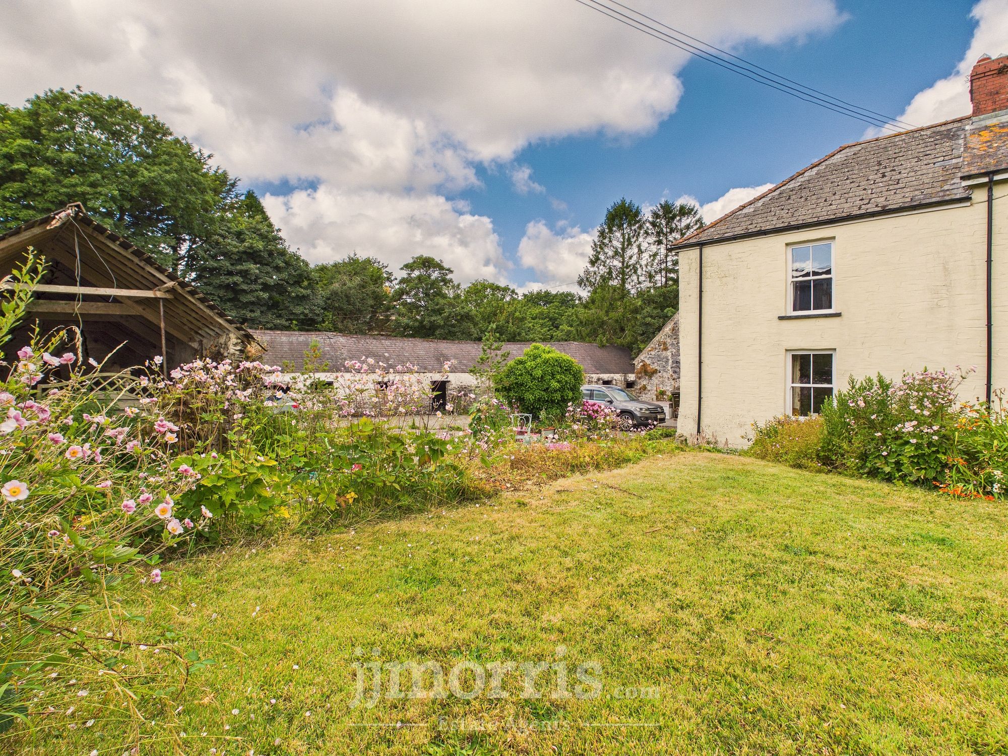
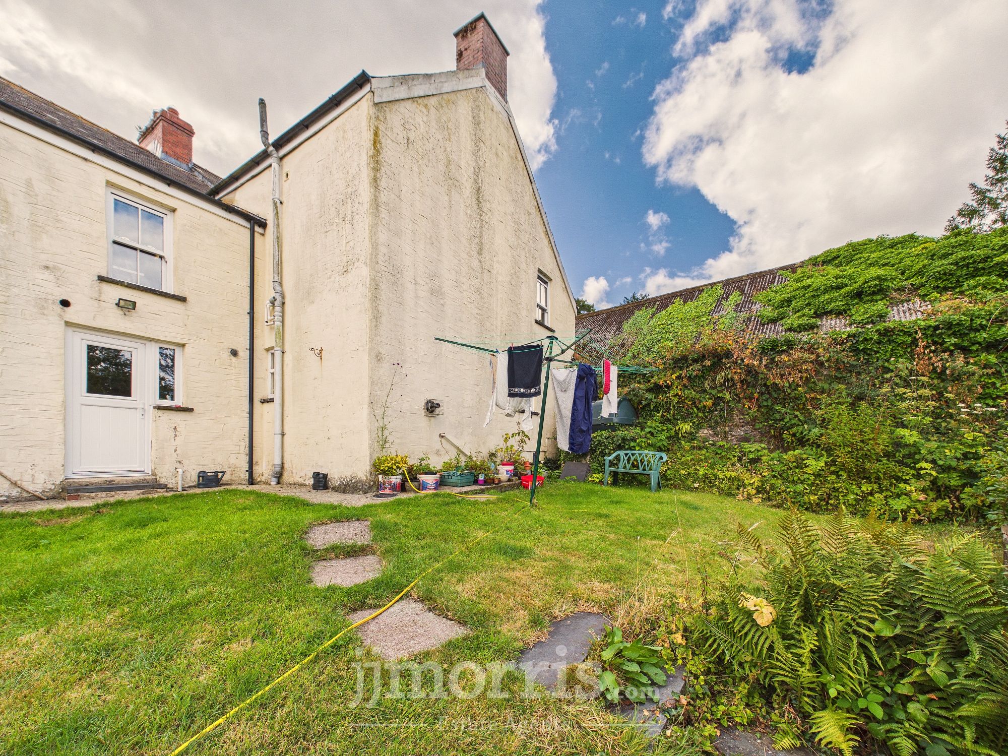
The property is accessed by its own private entrance which leads onto a good size hardstanding yard, where there is ample space for parking and turning several vehicles/space for smallholding equipment/implements etc. To the front of the property there is a colourful garden area. To the rear is a further garden laid mainly to lawn with pedestrian gateway to the paddock.
The Paddock
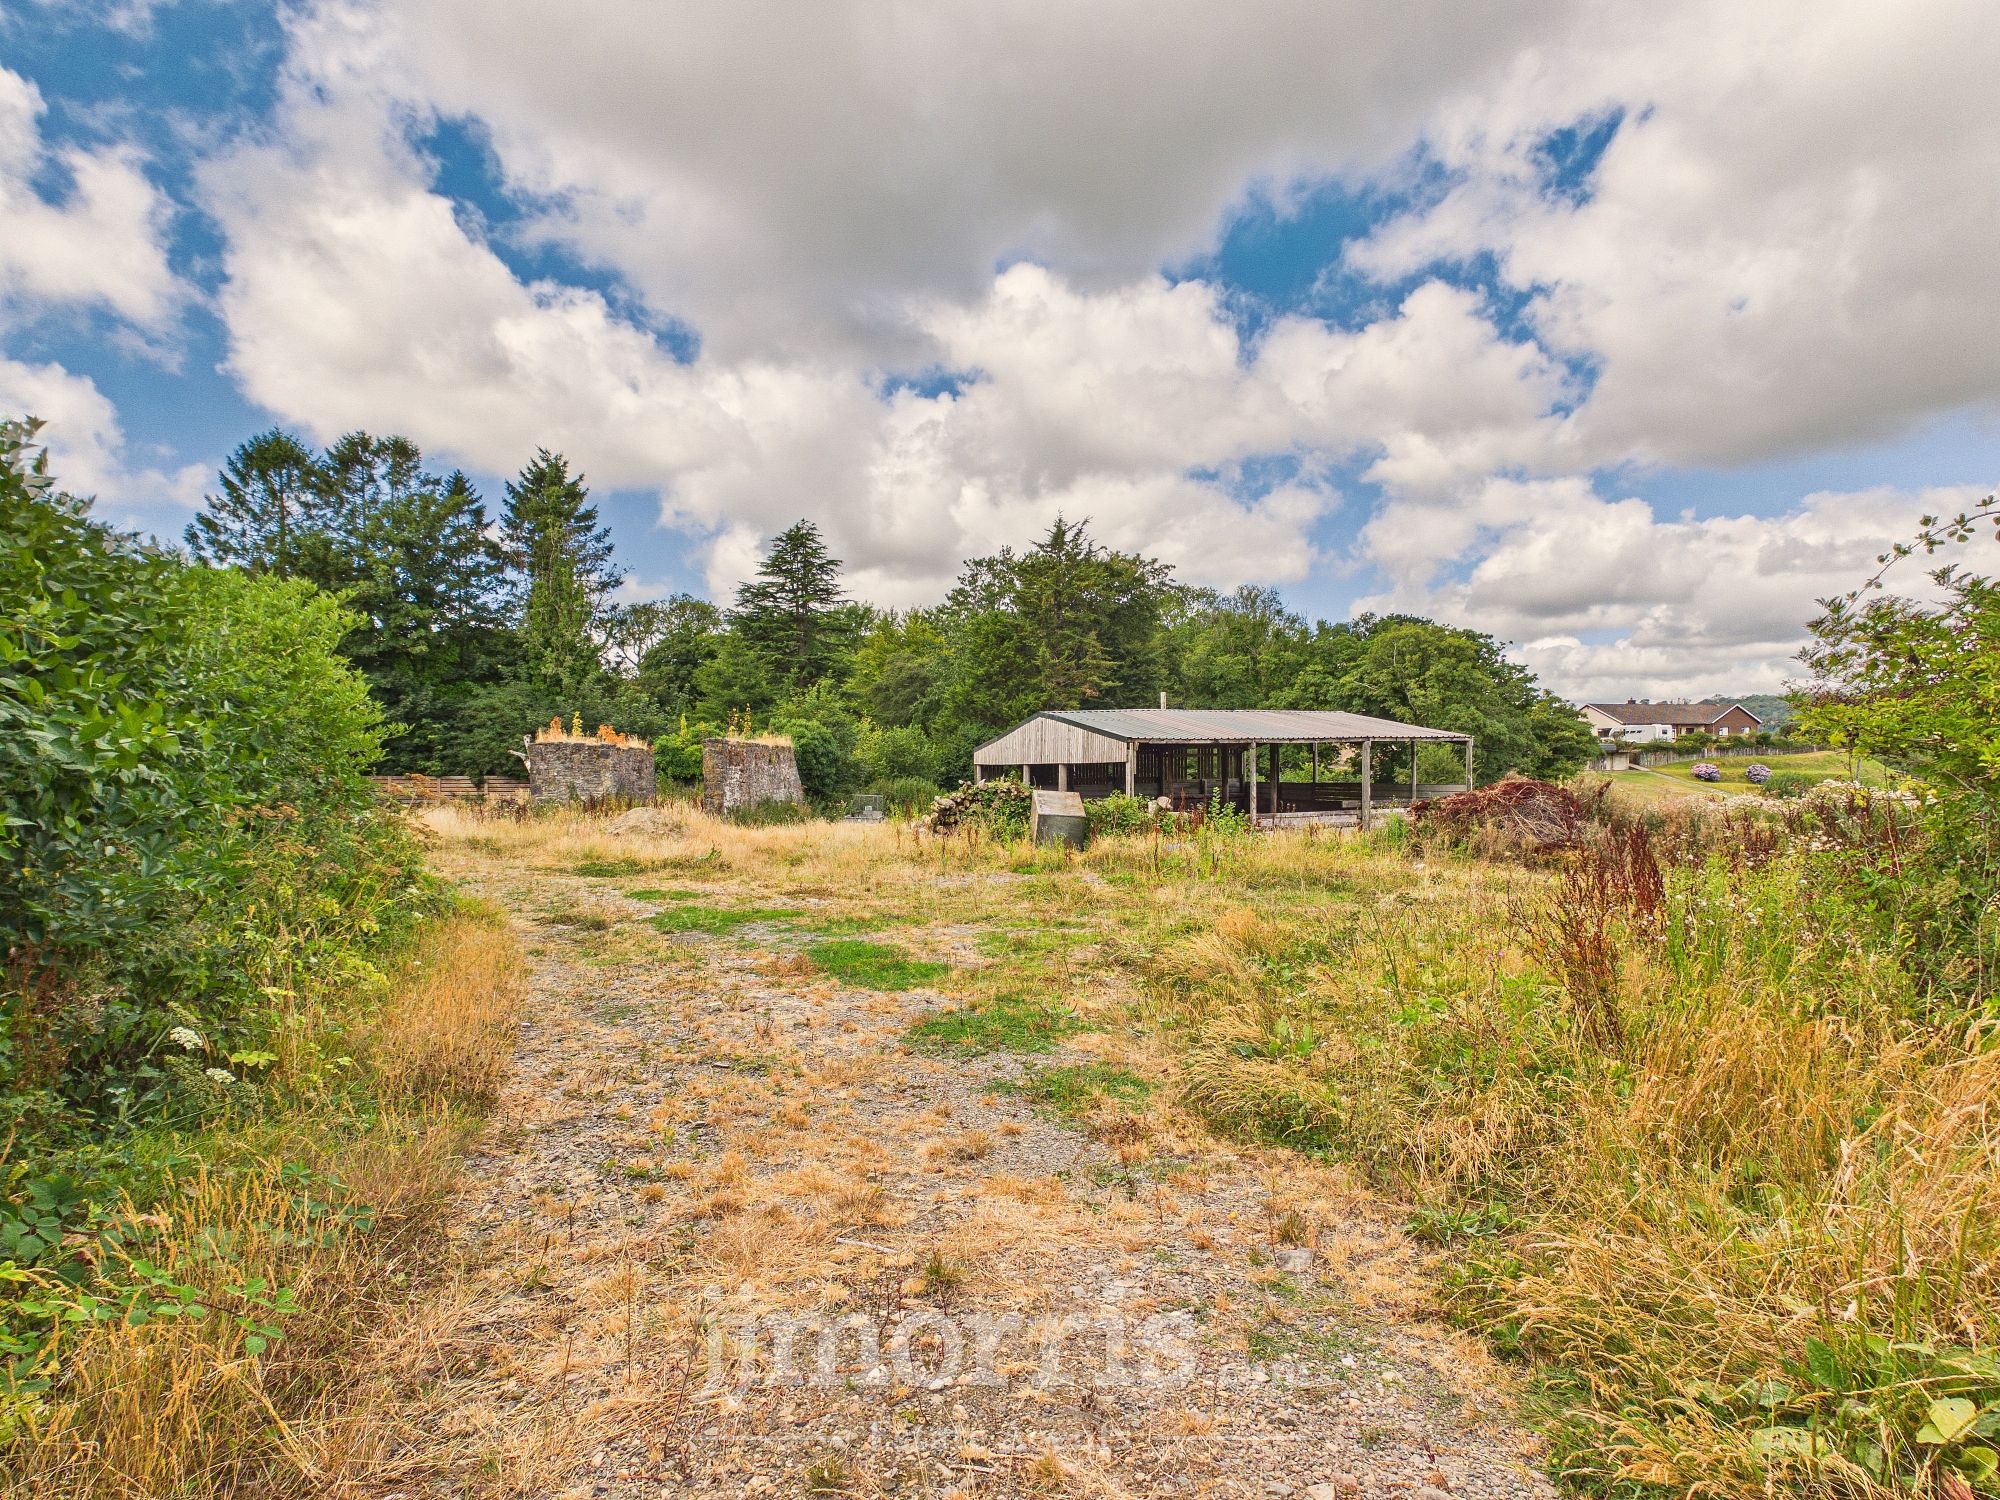
Measuring approximately 0.75 acres, providing an enclosed area of rough pasture, accessed from the yard with space for machinery/trailers/implements etc. There are areas of hardstanding and on the land there is a pole barn and old stone outbuilding ruins.
The Outbuildings
There are a range of traditional outbuildings positioned around the yard, suitable for a variety of applications and with good potential for conversion, subject to planning.
Services
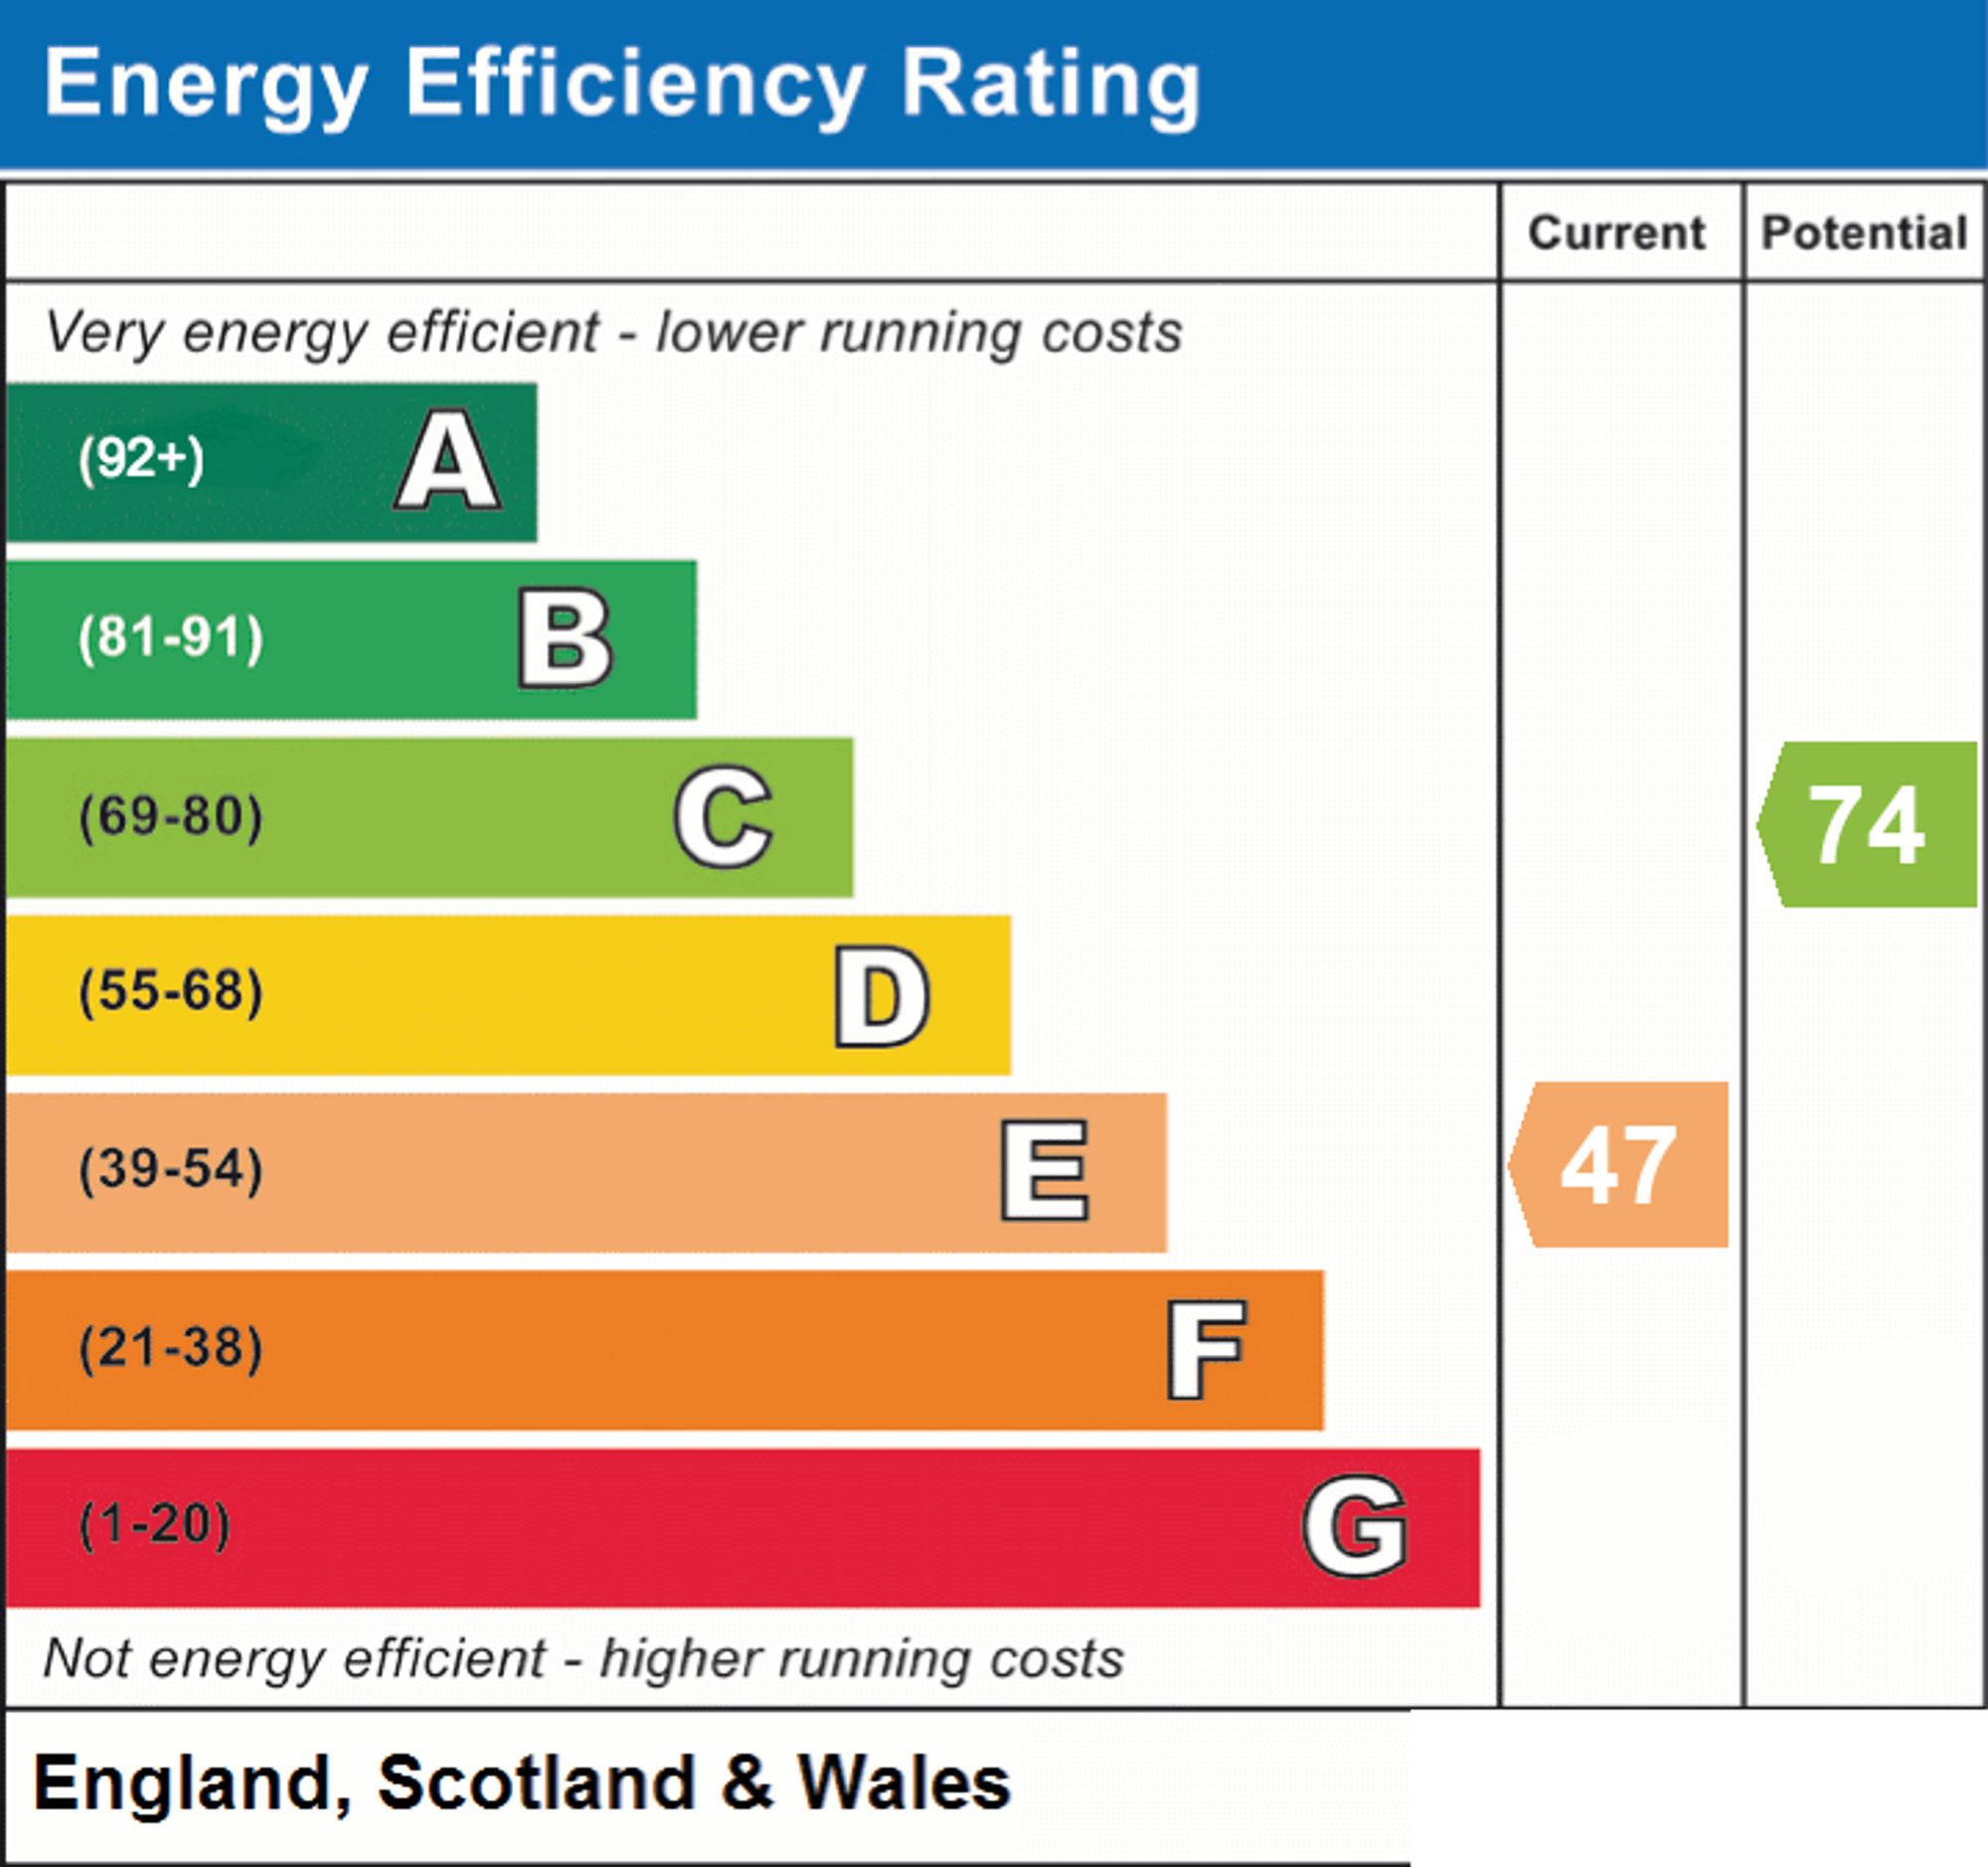
Heating Source: Oil Electric: Mains Water: Mains Drainage: Mains Local Authority: Pembrokeshire County Council Council Tax Band: TBC EPC: TBC Tenure: Freehold and available with vacant possession upon completion.
Please Note
There is a flying freehold over the utility room, via the adjoining next door property.
Directions
From Narberth, travel past the Crematorium and follow the signs for Lampeter Velfrey. Travel into the village and pass the church on your left hand side, opposite the children's play area. The property is then found on your left hand side, identified by our JJ Morris for sale sign.
Broadband Availability
According to the Ofcom website, this property has standard and superfast broadband available. Please note this data was obtained from an online search conducted on ofcom.org.uk and was correct at the time of production. Some rural areas are yet to have the infrastructure upgraded and there are alternative options which include satellite and mobile broadband available. Prospective buyers should make their own enquiries into the availability of services with their chosen provider.
Mobile Phone Coverage
The Ofcom website states that the property has the following indoor mobile coverage EE Voice & Data - 80% Three Voice & Data - 60% O2 Voice & Data - 61% Vodafone Voice & Data - 68% Results are predictions and not a guarantee. Actual services available may be different from results and may be affected by network outages. Please note this data was obtained from an online search conducted on ofcom.org.uk and was correct at the time of production. Prospective buyers should make their own enquiries into the availability of services with their chosen provider.
Anti Money Laundering
Please note when making an offer we will require information to enable us to confirm all parties identities as required by Anti Money Laundering (AML) Regulations. We may also conduct a digital search to confirm your identity. We will also require full proof of funds such as a mortgage agreement in principle, proof of cash deposit or if no mortgage is required, we will require sight of a bank statement. Should the purchase be funded through the sale of another property, we will require confirmation the sale is sufficient enough to cover the purchase.